Quick summary
A Scandinavian kitchen remodel is a home renovation focused on minimalism, functionality, light, and natural warmth. iDesign Interior Solutions has completed several Scandinavian kitchens across Bethesda, North Bethesda, Rockville, and Potomac. This guide covers the key design elements, cabinets, flooring, layouts (L-shaped, small, and farmhouse), 2026 trends, realistic Maryland cost ranges, and how our master carpenters and authorized cabinet, countertop, and flooring dealer relationships keep the project precise from design to install.
Table of contents
- What is Scandinavian kitchen style?
- Key design elements
- Scandinavian kitchen cabinets
- What flooring works with Scandinavian design?
- Countertops and backsplash
- L-shaped, small, and minimalist layouts
- Scandinavian farmhouse kitchen
- Scandinavian kitchen trends for 2026
- Scandinavian kitchen remodel cost in Maryland
- How iDesign builds a Scandinavian kitchen
- Maryland-specific considerations
- Scandinavian kitchen remodel ideas checklist
- Frequently asked questions
What Is Scandinavian Kitchen Style?
Scandinavian kitchen design grew out of Nordic homes where winter daylight is short and every surface has to earn its place. The result is a kitchen that is bright, uncluttered, and warm at the same time. It is not the same as a stark modern kitchen: where modern design can feel cool and glossy, Scandinavian design softens clean lines with natural wood, matte finishes, and texture.
That balance translates well to Maryland homes. Many of the 1950s to 1980s colonials, split-levels, and ramblers we remodel in Montgomery County have closed-off, dim kitchens with dark oak or cherry cabinets. A Scandinavian remodel is one of the most effective ways to make those rooms feel larger and lighter without adding square footage. If your kitchen opens to the family room, it also pairs naturally with an open concept living layout.
Key Design Elements of a Scandinavian Kitchen
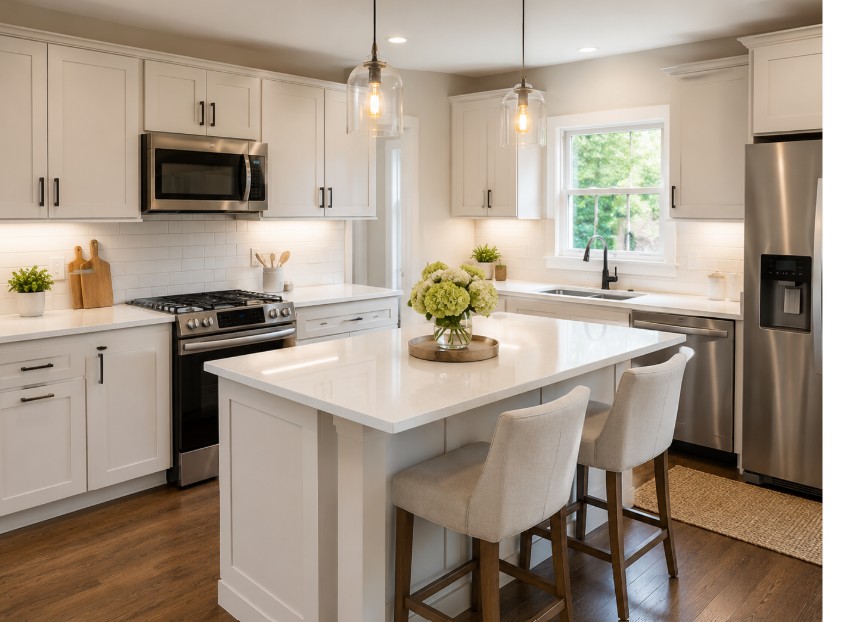
- Light and neutral colors: Walls and cabinets use soft whites, pale grays, or muted earth tones to reflect light. Choose warm whites over blue-leaning whites so the room does not feel clinical under Maryland's gray winter light. Our color palette guide walks through undertones, and our painting team handles walls, trim, and cabinet finishes.
- Natural materials: Floors and cabinets feature light woods like oak, ash, or birch to add warmth. Even one wood element, such as an oak island or open shelves, keeps a white kitchen from feeling cold.
- Clean lines: Cabinet doors are flat-panel or slab style, often with handleless or push-open mechanisms. Fewer visual interruptions make the room feel calmer and larger.
- Maximized light: Large windows or open layouts keep the room bright and airy. Where windows cannot grow, layered kitchen lighting (recessed, under-cabinet, and pendant) does the work, and light-filtering cellular shades preserve daylight while controlling glare.
- Smart storage: Built-in organization and hidden storage reduce clutter. Think appliance garages, deep drawers with peg organizers, pull-out pantries, and integrated trash and recycling.
Scandinavian Kitchen Cabinets
Cabinets set the tone of the room and take the largest share of the budget, so this is where precision matters most. The most common Scandinavian cabinet specifications we install are:
- Door style: full slab, or a slim flat-panel (skinny Shaker) for a softer transitional look.
- Finish: painted warm white, greige, or pale sage; or natural white oak, rift-sawn for a straight, quiet grain.
- Hardware: integrated finger pulls, edge pulls, slim leather or oak pulls, or push-to-open mechanisms.
- Height: cabinetry to the ceiling, which removes dust-collecting soffits and adds storage.
- Interiors: drawer-heavy base cabinets, pull-out spice and oil storage, and a dedicated pantry wall.
Slab doors look simple, but they are unforgiving. Reveals must be consistent, grain should flow across drawer stacks, and every filler and scribe has to be tight because there is no raised profile to hide a gap. That is exactly why we pair custom cabinets with our own master carpenters rather than a hand-off installer. If your existing boxes are solid, cabinet refacing with new slab doors and oak or painted veneer can deliver the Scandinavian look for considerably less.
What Flooring Works With Scandinavian Design?
The floor is the largest single surface in the room, so it has a big effect on how light the kitchen feels. Options we recommend for Maryland homes:
| Flooring | Scandinavian fit | Trade-offs |
|---|---|---|
| Wide-plank white oak (matte or natural finish) | The signature look; warm, light, timeless | Needs care at the sink and dishwasher; Maryland humidity swings require proper acclimation |
| Engineered white oak | Same look, more dimensionally stable | Can be refinished fewer times than solid wood |
| Wood-look porcelain plank | Pale oak tones with full water resistance | Harder and cooler underfoot; grout joints |
| Large-format matte porcelain (warm gray, limestone look) | Minimal joints, calm and clean | Requires a very flat subfloor |
| Luxury vinyl plank (light oak visual) | Budget-friendly and waterproof | Less authentic texture; cannot be refinished |
Skip glossy finishes and strong orange or red wood tones. If your kitchen shares a floor with adjoining rooms, we plan transitions so the new floor either runs continuously or meets existing hardwood at a clean threshold. Through our authorized tile relationships with lines like Daltile, American Olean, Emser, and MSI (see brands we carry), you can compare large samples of wood-look and matte porcelain against your cabinet finish before you commit.
Countertops and Backsplash
Scandinavian countertops are quiet: soft white or warm gray quartz with subtle veining, honed quartzite, matte solid surface, or oak butcher block on an island. Thinner-looking edges (an eased or mitered profile) keep lines crisp. For a deep comparison, read our quartz vs. granite guide for Maryland and the complete countertop materials guide. As an authorized dealer for Cambria, Caesarstone, Cosentino, and MSI Surfaces, we handle countertop templating, fabrication, and installation directly.
For backsplash, a full-height slab backsplash in the countertop material is the most minimal choice. Pale handmade-look ceramic, stacked vertical subway tile, or a matte white zellige-style tile adds texture without adding color.
Scandinavian L-Shaped, Small, and Minimalist Kitchen Layouts
Scandinavian L-shaped kitchen
The L-shape is the most common layout in Maryland colonials and ramblers, and it suits Scandinavian design well. Keep the long leg as the main work run with the sink under the window, put tall storage (pantry and refrigerator panels) at one end so the rest of the room stays open, and use the short leg for a coffee or baking station. If floor space allows, a slim oak island or peninsula creates a two-tone accent and extra drawers.
Small Scandinavian kitchen
In condos in Bethesda and Rockville, and galley kitchens in older DC-area rowhomes, Scandinavian design is a practical tool, not just a style. Light slab doors, ceiling-height cabinets, a light floor running in the long direction of the room, and hidden handles all make a small room read larger. See our space-saving small kitchen ideas and small space renovation in Bethesda for more layout tactics.
Minimalist Scandinavian kitchen design
A minimalist Scandinavian kitchen hides nearly everything: panel-ready dishwasher and refrigerator, handleless doors, an appliance garage for the toaster and mixer, and a full-height pantry wall. The key is planning storage before choosing finishes. We inventory what you actually own and cook with, then size drawers and pull-outs around it, so the clean counters survive daily life.
Scandinavian Farmhouse Kitchen
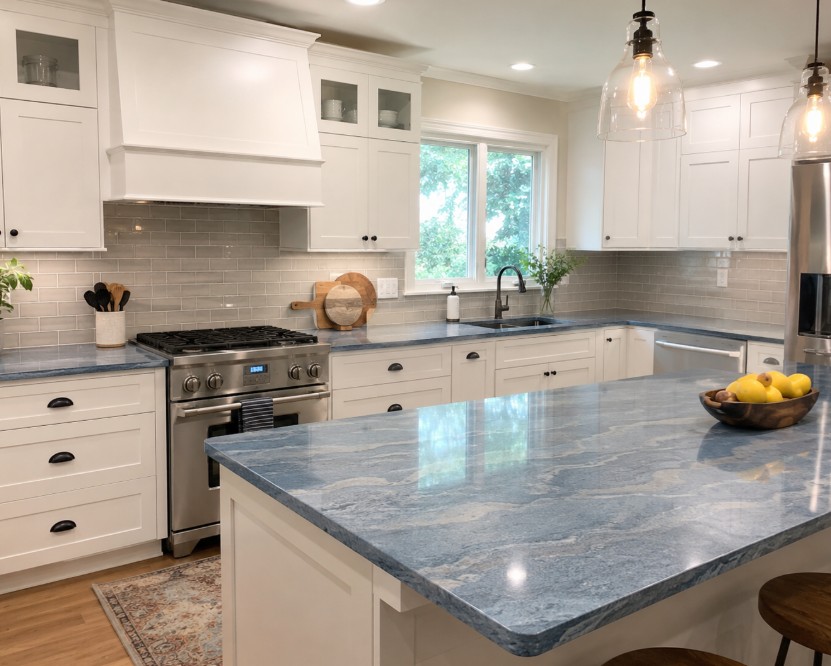
A Scandinavian farmhouse kitchen blends Nordic simplicity with rural warmth. It keeps the light palette and clean lines, then adds a few relaxed elements: a white apron-front sink, a chunky oak island top or open oak shelves, beadboard or vertical plank accents, matte black or aged brass fixtures used sparingly, and linen or woven textures. The rule is restraint: choose two or three farmhouse details, not ten. This style fits especially well in Potomac, Olney, and upper Montgomery County homes with larger kitchens and views to the yard.
Scandinavian Kitchen Trends for 2026 (and the Broader New Kitchen Trend)
The big 2026 kitchen trend is warm minimalism, and Scandinavian design is at the center of it. What we are specifying most this year:
- Rift-sawn white oak cabinets and islands, replacing all-white kitchens.
- Two-tone kitchens: oak lowers with warm white, greige, or soft sage uppers.
- Matte and honed surfaces on counters, tile, and cabinet paint instead of high gloss.
- Handleless fronts with integrated pulls or push-to-open hardware.
- Fluted and reeded details on island panels and range hoods for texture.
- Hidden function: appliance garages, pantry walls, and panel-ready appliances.
- Layered warm lighting (2700K to 3000K) with dimmable under-cabinet strips.
- Natural and sustainable materials, low-VOC finishes, and durable surfaces. See our sustainable interior design guide.
Scandinavian Kitchen Remodel Cost in Maryland
These are 2026 planning ranges for Montgomery County and the wider DMV, not quotes. Every kitchen is priced from an in-home measure and a written scope.
| Project level | Typical scope | Planning range |
|---|---|---|
| Scandinavian refresh | Paint or reface cabinets with slab doors, new counters, backsplash, lighting, hardware | $30,000 to $55,000 |
| Full remodel, same footprint | New semi-custom cabinets, quartz, flooring, lighting, mid-range appliances | $60,000 to $110,000 |
| Custom or reconfigured | Custom white oak cabinetry, layout change, wall removal or window enlargement, panel-ready appliances | $120,000 and up |
What moves a Scandinavian kitchen budget the most:
- Cabinet line: stock, semi-custom, or custom; rift-sawn oak costs more than painted maple.
- Countertop material: quartz typically runs about $75 to $120 per square foot installed; quartzite and marble run higher.
- Flooring: roughly $7 to $12 per square foot for LVP, $12 to $22 for porcelain, and $15 to $30 for hardwood.
- Structure and light: removing a wall or enlarging a window adds framing, header, permit, and drywall work.
- Appliances: panel-ready units cost more but are central to the minimalist look.
For a personalized estimate built on these same material rates, try our kitchen remodel cost calculator.
How iDesign Builds a Scandinavian Kitchen
Scandinavian kitchens look effortless, but the simplicity leaves nowhere for sloppy work to hide. Two things make the difference on our projects.
Master carpenters, not a hand-off crew
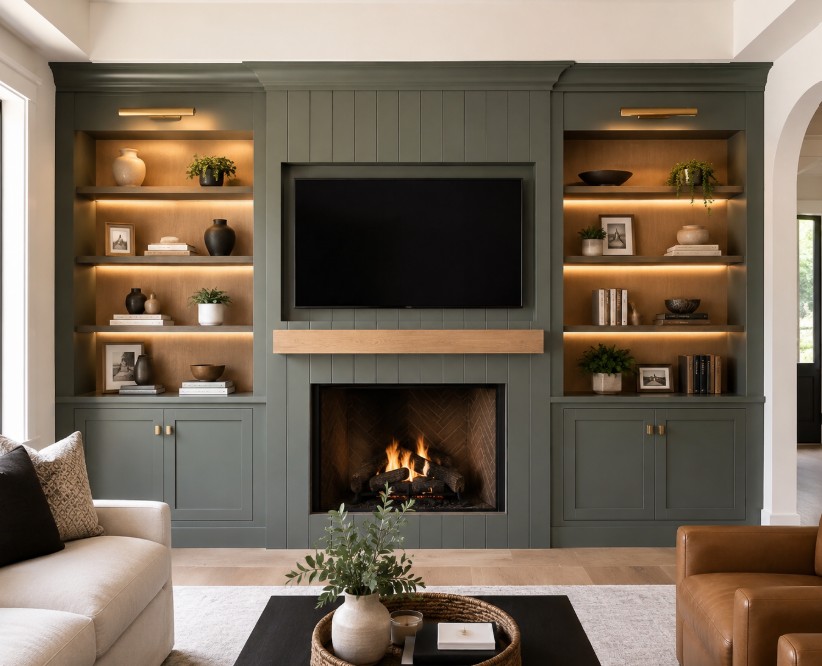
Our in-house master carpenters install cabinetry, scribe panels and fillers to out-of-square Maryland walls, align slab door reveals, build oak open shelving and island details, and fabricate custom pieces such as pantry walls, window seats, and range hood surrounds. The same craftsmen behind our custom carpentry services and built-in entertainment centers handle the finish details that make a slab-door kitchen look crisp: continuous grain, even gaps, and trim that disappears.
Authorized cabinet, countertop, and flooring dealer relationships
Because iDesign holds authorized relationships with cabinet, countertop, and flooring dealers, we order directly, see accurate lead times, and coordinate deliveries so cabinets arrive before templating and flooring is in place in the right sequence. You get:
- Door, finish, and wood species samples you can compare side by side at our North Bethesda showroom.
- Countertop slabs from Cambria, Caesarstone, Cosentino, and MSI selected, templated, and installed by one accountable team.
- Tile and flooring from authorized lines, matched to your cabinet finish before ordering.
- Manufacturer warranty support handled through the dealer, not left to you.
- One schedule and one point of contact from design through final punch list.
Design itself starts with our interior design team, which plans the palette, lighting, and storage, then hands a complete, measured plan to the build team. See the full scope on our kitchen design and remodeling page.
Maryland-Specific Considerations
- Humidity and wood movement: Maryland summers are humid and winters are dry. Solid wood floors and oak slab doors need acclimation and a stable indoor humidity (roughly 35 to 50 percent); engineered oak and veneered slab doors are more stable choices.
- Hard water: Parts of the region have mineral-heavy water that spots dark, polished surfaces. Matte, light Scandinavian finishes hide spotting better.
- Winter light: Short, gray winter days are the reason Nordic kitchens use warm whites. Test paint and cabinet samples in your kitchen in the morning and evening before deciding.
- Permits and licensing: Wall removal, window enlargement, and relocating plumbing, gas, or circuits generally need a Montgomery County (or municipal) permit. Confirm that your contractor holds an active Maryland Home Improvement Commission (MHIC) license.
Scandinavian Kitchen Remodel Ideas Checklist
- Warm white or pale greige cabinets with one natural oak element.
- Slab or slim flat-panel doors with integrated pulls.
- Cabinets to the ceiling; no soffits.
- Wide-plank light oak or pale wood-look porcelain floor.
- Soft white honed quartz or quartzite with an eased edge.
- Full-height slab or matte handmade-look tile backsplash.
- Open oak shelves in one spot only, for everyday dishes.
- Appliance garage and a pull-out pantry.
- Panel-ready dishwasher and refrigerator.
- Layered warm lighting with dimmers and under-cabinet strips.
- Simple linen or light-filtering window treatments.
- A few plants, ceramics, and textiles for warmth (hygge).
Want the same approach in the bath? Our modern bathroom design ideas and bathroom remodeling services apply the same light, natural-material palette. For whole-floor projects, see home remodeling.
Frequently Asked Questions
What is Scandinavian kitchen style?
Scandinavian kitchen style is a design approach built on minimalism, function, natural light, and natural warmth. It pairs soft white, pale gray, or muted earth-tone walls and cabinets with light woods such as white oak, ash, or birch, uses flat-panel or slab cabinet doors with clean lines, and relies on smart built-in storage so counters stay clear. The goal is a bright, calm kitchen that feels warm rather than stark.
What flooring works with Scandinavian design?
Light wood is the classic choice: wide-plank white oak with a matte, natural, or lightly whitewashed finish is the most requested option in our Maryland projects. Ash and maple also work. If you want more water resistance, a wood-look porcelain plank in a pale oak tone or a large-format matte porcelain in warm gray or limestone beige keeps the look with less upkeep. Avoid high-gloss finishes and heavy orange or red wood tones, which fight the calm, light palette.
What does a Scandinavian kitchen remodel cost in Maryland?
As 2026 planning ranges for Montgomery County and the DMV, a cosmetic Scandinavian refresh (painted or refaced cabinets, new counters, backsplash, lighting, hardware) often lands around $30,000 to $55,000. A full remodel with new semi-custom slab or flat-panel cabinets, quartz counters, and new flooring in the existing footprint commonly runs about $60,000 to $110,000. Custom white oak cabinetry, layout changes, wall removal, or window enlargement typically pushes a project past $120,000. Your cabinet line, countertop material, and any structural or window work move the number most.
What are the Scandinavian kitchen trends for 2026?
The 2026 direction is warmer and more textured than the all-white Nordic kitchens of a few years ago: rift-sawn and quarter-sawn white oak cabinetry, two-tone kitchens with oak lowers and soft white or sage uppers, matte and honed countertops, handleless doors with integrated finger pulls or push-to-open hardware, fluted or reeded island panels, open oak shelving in small doses, plaster-look or zellige-style backsplashes in pale tones, and layered warm LED lighting.
What is the new kitchen trend for 2026?
The broad 2026 kitchen trend is warm minimalism: natural wood tones replacing high-contrast white and black, honed or leathered surfaces instead of high gloss, hidden storage such as appliance garages and pantry walls, integrated appliances behind cabinet panels, and lighting planned in layers. Scandinavian design sits right at the center of that trend, which is why so many Maryland homeowners are asking for it.
Can a small kitchen be Scandinavian?
Yes, and small kitchens often benefit most. Light cabinet colors, a light floor, slab doors without bulky hardware, and cabinetry that runs to the ceiling make a compact galley or condo kitchen feel larger and store more. We often add a slim pull-out pantry, drawer organizers instead of base cabinet doors, and under-cabinet lighting so the counters read as clean, bright work surfaces.
Do I need a permit for a Scandinavian kitchen remodel in Maryland?
It depends on scope. Replacing cabinets and countertops without structural, plumbing, gas, or electrical changes often does not need a building permit in Montgomery County, but removing or altering walls, enlarging windows, relocating plumbing or gas, and adding circuits usually do. Rules vary by county and municipality, so confirm with your local permitting office. In Maryland, your contractor should also hold an active Maryland Home Improvement Commission license.
Planning a Scandinavian kitchen in Maryland?
Book a free in-home consultation. We measure your kitchen, review how you cook and store, and walk you through cabinet doors, oak finishes, countertops, and flooring at our North Bethesda showroom. We serve Bethesda, North Bethesda, Rockville, Potomac, Chevy Chase, Silver Spring, and the greater DMV. Related pages: kitchen design, custom cabinets, countertops, and brands we carry.
Request your free consultation