Accessible Bathroom Remodeling in Bethesda, Rockville, Chevy Chase & Potomac

Accessibility is a whole-room problem, not a product. We design bathrooms where the door, the floor, the clearances, the fixtures, and the lighting work together — and that still look like the rest of your house, not a hospital.

Clear door width a walker or wheelchair needs

32 in.

Clear door width a walker or wheelchair needs

ICC A117.1

Clear floor space to approach each fixture

30 × 48 in.

Clear floor space to approach each fixture

ICC A117.1

Minimum wet slip resistance we specify for floor tile

0.42 DCOF

Minimum wet slip resistance we specify for floor tile

ANSI A137.1

Montgomery County tax credit for meeting the livability standard

$10,000

Montgomery County tax credit for meeting the livability standard

Design for Life

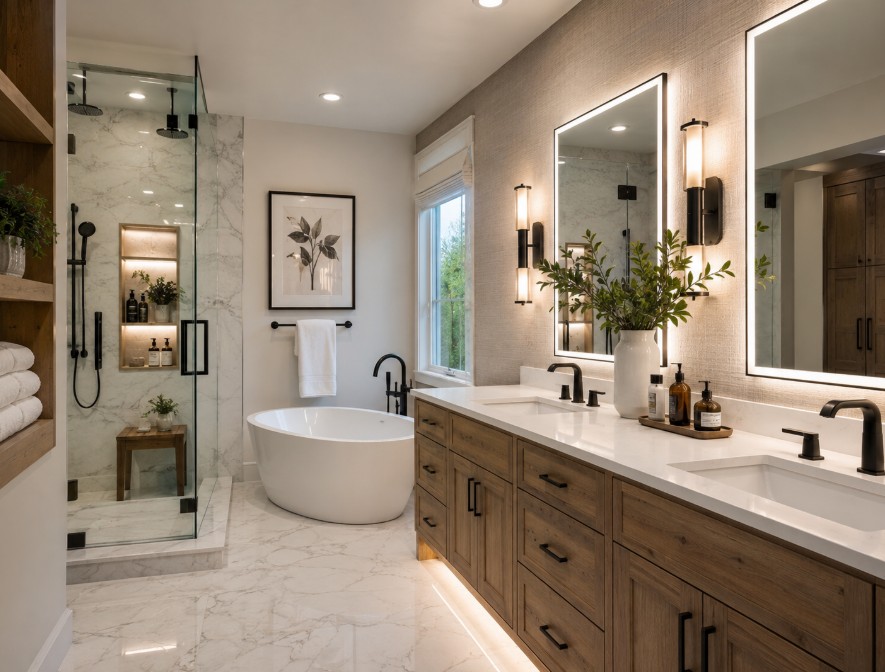
Accessible bathroom remodel in a Bethesda MD home with a curbless shower entry, wide clearances, and warm residential finishes by iDesign

Here, There Is Actually a Residential Standard to Design To

Most accessibility advice online quotes the ADA. The ADA was written for public buildings, and applying it literally to a private bathroom gives you a room that feels institutional and often does not physically fit. Montgomery County homeowners have something better: the county’s Design for Life program defines two residential benchmarks — visitability (a home someone with mobility limits can enter and use) and livability (a home someone can keep living in) — and attaches property tax credits to meeting them.

That gives a remodel a target that is designed for houses rather than lobbies, and a financial reason to make the decisions early. The features have to be identified with the permit application, so it belongs in the first design conversation. Our aging in place page covers the credit tiers and the other funding paths in detail.

What Fits in the Bathroom You Actually Have

Nearly every hall bathroom in Bethesda, Chevy Chase, and Twinbrook is the same 5 × 8 feet. It will take a curbless shower, a 32-inch clear door, and a roll-under sink. It will not take a full 60-inch turning circle around the fixtures — and a contractor who tells you otherwise has not drawn it. Here is the room, to scale.

Clear floor space in a 5 by 8 foot hall bathroomA plan of the typical 5 foot by 8 foot Montgomery County hall bathroom. A curbless shower occupies the old 60 by 30 inch tub alcove at one end. A 30 by 48 inch clear floor space fits in front of the vanity, but a full 60 inch diameter turning circle overlaps the toilet and vanity, so a wheelchair-usable layout in this room needs a T-shaped turn, a relocated toilet, or floor area borrowed from an adjoining linen closet or hallway.What actually fits in a 5 × 8 hall bathThe standard Bethesda, Chevy Chase, and Twinbrook hall bathroom, drawn to scale.Curblessshowerold tub alcoveVanityWC30 × 48 in. clear floor space ✓60 in. turning circle ✗overlaps the toilet and the vanity32 in. clear,swings out8 ft. 0 in.5 ft.
The three honest ways to get turning space in this room: a T-shaped turn instead of a circle, relocating the toilet, or annexing the linen closet on the other side of the wall. We tell you which one your house allows at the measurement, not at framing.

Eight Elements That Have to Work Together

A grab bar beside a slippery floor is not an accessible bathroom. These are the decisions we make as a set, and what each one means in the houses around here.

Slip-resistant flooring, specified rather than assumed

We specify tile with a wet dynamic coefficient of friction (DCOF) of 0.42 or better, inside the shower and out, so the walking surface is continuous. This matters more here than in most markets: WSSC’s hard water leaves a mineral film that quietly reduces traction on a floor that tested fine when it was new. Matte porcelain and a smaller module on the shower pan hold up; the polished stone in a lot of 1990s Potomac baths does not.

Doorways and clear width

A walker or wheelchair needs a 32-inch clear opening. Mid-century hall baths here routinely have 24- to 28-inch doors, and the door itself is not the whole story — a standard hinge holds the leaf in the opening. Swing-clear hinges recover about 1¾ inches, rehanging the door to swing out recovers the floor space it was eating, and a pocket door is on the table wherever the wall is non-bearing. Widening the rough opening is the last resort, not the first.

Clear floor space and turning room

Every fixture needs a 30-by-48-inch clear floor space to approach it, and a wheelchair-usable room needs a 60-inch turning circle or a T-shaped turn. This is where honest measurement matters: in a 5-by-8 hall bath the circle does not fit around the fixtures, and the answer is either a T-turn, a relocated toilet, or square footage borrowed from a closet. We would rather tell you that at the measurement than at framing.

A barrier-free shower entry

A curbless or roll-in entry removes the last obstacle in the room. Whether it is achievable depends on the floor structure — joist direction and depth in a Bethesda rambler, slab construction in a Rockville condo. A linear drain along the back wall usually notches fewer joists than a center drain. Where curbless is genuinely not possible, a 1½- to 2-inch threshold gets most of the benefit.

Comfort-height toilets and real clearances

A 17- to 19-inch comfort-height seat makes sitting and standing far easier, and it looks like any other toilet. The clearances matter as much as the fixture: code wants 15 inches from the centerline to any wall and 21 inches of clear space in front, and older local bathrooms frequently have 12 or 13. If a transfer or a caregiver needs to be accommodated, the compartment usually has to grow, not just the toilet.

Grab bars that read as hardware

Bars are engineered to hold a 250-pound load, which requires solid in-wall blocking — not drywall anchors, and never a suction bar. We block a continuous band from 18 to 48 inches above the floor across the whole wet wall, so the bar height is a decision you can make later. Specify them in the same finish as the faucets and they read as towel bars, because half the time that is exactly what they also are.

Vanities, storage, and reach

A roll-under sink needs about 27 inches of knee clearance, 30 inches of width, and an insulated or offset P-trap so nobody is resting a knee against a hot pipe. Wall-hung vanities give you the clearance and make the floor easier to clean; a comfort-height vanity suits someone who is unsteady rather than seated. Drawers beat doors at every mobility level, because reaching into the back of a base cabinet is the part that gets hard first.

Lighting, contrast, and nighttime navigation

Most 1950s hall baths in this area still have one ceiling fixture and a bulb over the mirror. We layer it: even ambient light, task lighting at the mirror, a wet-rated fixture inside the shower, and low motion-activated lighting for the 2 a.m. trip. For anyone living with dementia, Parkinson’s, or a vision change, contrast does as much work as light — 30 or more points of light-reflectance difference between floor, wall, and fixtures makes edges legible instead of ambiguous.
Accessibility by Community

The right accessible bathroom depends on which floor it is on, what the walls are made of, and whether the slab will let you recess anything. That varies sharply across these four towns.

Bethesda

Split-levels and capes with the bath a half-flight up

The hardest accessibility problem in a Bethesda split-level is usually not the bathroom — it is the six steps to reach it. Where there is a main-level powder room, converting it into a full three-quarter bath with a curbless shower is frequently a better investment than making the upstairs hall bath wheelchair-usable. Where the upstairs bath is the project, the 5 × 8 footprint gives you a roll-in shower and a 32-inch door, but a full turning circle needs floor area borrowed from the linen closet.

Rockville

Twinbrook and Rockcrest ramblers, King Farm and Fallsgrove townhomes

The 1950s Rockville ramblers are the best accessibility candidates in the county: everything is on one level, doors are usually in non-bearing partitions that widen easily, and there is often a hall closet directly beside the bathroom that can be annexed for turning space. The trade-off is slab-on-grade construction, which rules out recessing the floor — plan on a low-threshold entry rather than true curbless. Newer townhomes flip the problem: generous baths, but on the second or third floor.

Chevy Chase

Chevy Chase Village, Somerset, Martin’s Additions

The 1920s–30s houses here have generous rooms and terrible circulation: 24-inch bathroom doors, tight landings, and in-swing doors that consume the only clear floor space in the room. Two low-cost moves do most of the work — rehanging the door to swing out, and swapping standard hinges for swing-clear hinges, which recover roughly 1¾ inches of clear width without touching the framing. The incorporated municipalities here also add their own review and work-hour rules on top of the county’s.

Potomac

Avenel, River Falls, Falconhurst primary suites

Potomac primary baths have the square footage most accessibility projects wish for, so the constraints move elsewhere: a sunken or stepped tub platform, a polished stone floor that is genuinely slippery wet, and a toilet compartment too narrow for a transfer. The upgrades that matter most here are a properly specified slip-resistant floor, a widened water-closet compartment, and a roll-in shower where the 1980s corner jetted tub used to sit — a swap that usually improves the room aesthetically as well.

How an Accessible Remodel Runs

  1. Assessment, not a product pitch

    We walk the room with you, measure clear widths and clearances, and ask how the bathroom is actually used — including by anyone helping. You get a written summary of what your house will and will not allow.
  2. Design that stays residential

    Layout, fixtures, finishes, and lighting drawn together, with the accessibility built into the specification rather than added to it. Grab bars in the faucet finish, blocking everywhere, contrast where it earns its place.
  3. Permits, with the credit in mind

    DPS alteration and electrical permits, the separate WSSC Water plumbing permit, and the accessibility features identified on the application so the Design for Life credit stays available.
  4. Build, inspect, and hand back a usable room

    Blocking and rough-in inspected before the walls close, waterproofing flood-tested, then finishes. We confirm the finished clearances with a tape before we call it done — a 32-inch opening on the drawing is not a 32-inch opening until the trim is on.

Accessible Bathroom Remodeling Costs in Montgomery County in 2026

Individual accessibility upgrades are far cheaper as part of a remodel than as a retrofit, because the wall is already open. These are the 2026 ranges we quote in Bethesda, Rockville, Chevy Chase, and Potomac. A free in-home assessment turns them into a fixed, itemized number.
Upgrade or ScopeEstimated 2026 Cost*
Grab bars with solid in-wall blockingBlocking is a fraction of this while the wall is open; the rest is bars, layout, and finish.$400 – $1,200
Comfort-height toilet, installedFixture and installation. Moving it to gain clearance adds a WSSC plumbing permit and cost.$600 – $1,400
Widen a door to a 32 in. clear openingFraming, drywall, trim, and paint. Swing-clear hinges or an out-swing rehang: $300 – $700.$1,200 – $3,000
Slip-resistant floor, 5 × 8 bathroomTile specified to 0.42 DCOF wet or better, with flush transitions at the door and shower.$1,600 – $3,500
Roll-under vanity and accessible fixturesKnee clearance, insulated trap, lever or touch controls, and reachable storage.$2,200 – $6,000
Layered and contrast lighting packageAmbient, task, wet-rated shower light, and motion-activated night lighting. DPS electrical permit included.$900 – $2,500
Curbless / roll-in showerRecessed floor structure, linear drain, 36 in. clear entry, blocking, and a seat.$18,000 – $28,000
Full accessible hall bathroom (5 × 8)Everything above in one project: shower, door, floor, toilet, vanity, lighting, and finishes.$28,000 – $48,000
Wheelchair-usable primary bath with turning spaceLarger footprint, relocated fixtures, roll-in shower, and a genuine turning space.$45,000 – $85,000

*These figures are rough planning estimates only. Your actual quote will depend on in-home measurements and the current cost of materials and labor at the time of your project, as well as the specific finishes and scope you choose. For an accurate price, schedule a free in-home consultation with our team.

Accessible Bathroom Remodeling FAQs

What is the difference between an ADA bathroom and an accessible home bathroom?

The ADA governs public and commercial buildings, not private homes, and applying its dimensions literally to a residential bathroom produces a room that feels clinical and often does not fit. Home accessibility borrows the same principles — clear floor space, grab-bar blocking, a low or flush shower entry, reachable controls — and designs them into a bathroom that still looks like the rest of your house. In Montgomery County there is also a residential benchmark to design against: the county’s Design for Life visitability and livability standards, which carry property tax credits.

Can a 5-by-8 hall bathroom be made wheelchair accessible?

Partly. A 5-by-8 hall bath — the standard layout in Bethesda, Chevy Chase, and Twinbrook — can usually take a curbless roll-in shower, a 32-inch clear doorway, a roll-under sink, and a 30-by-48-inch clear floor space at the vanity. What it generally cannot take is a full 60-inch turning circle, because the circle overlaps the toilet and vanity. The realistic fixes are a T-shaped turning space, relocating the toilet, or annexing an adjoining linen closet or a few inches of hallway. We measure and tell you which of those your house allows before you commit to a scope.

How much does an accessible bathroom remodel cost in Montgomery County?

Individual upgrades are modest: grab bars with proper in-wall blocking run about $400 to $1,200, a comfort-height toilet $600 to $1,400, and widening a door to a 32-inch clear opening $1,200 to $3,000. A full accessible remodel of a 5-by-8 hall bathroom runs about $28,000 to $48,000 in this market, and a wheelchair-usable primary bath with turning space runs about $45,000 to $85,000. Doing the accessibility work as part of a remodel you were already planning is dramatically cheaper than retrofitting it later.

Does Medicare or insurance pay for an accessible bathroom remodel?

Traditional Medicare generally does not cover home modifications. Some Medicare Advantage plans include supplemental home-safety benefits, long-term care policies sometimes contribute, and Maryland Medicaid waiver programs can cover accessibility adaptations for people who qualify. Veterans have a dedicated path through the VA’s HISA grant. Montgomery County’s Design for Life property tax credit is separate from all of these and is available to homeowners regardless of insurance. Confirm current amounts and eligibility with each program before budgeting around them.

Do I need a permit to widen a bathroom door or move a toilet?

Yes. Widening a doorway is structural work that needs a Montgomery County DPS alteration permit, and relocating a toilet or sink needs a WSSC Water plumbing permit performed by a WSSC-licensed plumber. New lighting circuits, GFCI protection, or a replacement exhaust fan need a separate DPS electrical permit. We pull and manage all of them, and we flag the accessibility features on the application so the Design for Life credit stays available to you.

Will an accessible bathroom look institutional?

It should not, and that is largely a specification question rather than a design constraint. Grab bars are available in the same finishes as your faucets and can double as towel bars, blocking is invisible once the wall closes, comfort-height toilets look like any other toilet, and a curbless shower reads as a high-end detail rather than a medical one. What makes a bathroom look institutional is usually white-on-white with stainless bars added after the fact — not accessibility itself.

Who These Bathrooms Are For

We design accessible bathrooms for homeowners across a wide range of needs, and the specification changes with the person — not with a product line:

  • Adults planning ahead for retirement
  • Homeowners who intend to stay in the house
  • Anyone recovering from surgery or an injury
  • Wheelchair and walker users
  • Veterans with service-connected disabilities
  • Family members adapting a home for a parent
  • People living with Parkinson’s disease
  • People living with Alzheimer’s or dementia
  • Multiple sclerosis
  • Arthritis and joint replacement recovery
  • Stroke survivors
  • Anyone who simply wants a safer bathroom

Accessible Bathroom Remodeling Across the DMV

Our accessibility work is centered on Montgomery County, and we design and build throughout Maryland, DC, and Northern Virginia:
  • Bethesda, MD
  • North Bethesda, MD
  • Rockville, MD
  • Potomac, MD
  • Chevy Chase, MD
  • Silver Spring, MD
  • Washington, DC
  • McLean, VA

Related Bathroom Services

What Our Clients Say

Five-star reviews from homeowners across the DMV area.

Kitchen Remodel & Custom Addition

This was our fourth project with iDesign in the past couple of years, and they impress us every time — the office responds quickly and the crews show up when promised. For our full kitchen renovation and custom addition, the showroom team explained every phase and worked in everything on our list. They even matched the paint and style of the addition to the rest of the house, something other contractors had told us was impossible.

Roger

Multi-Room Home Remodel

iDesign made our dream home happen. Coordinating separate contractors for a multi-room remodel had been a struggle, but working with one design team and their own crews took all of that stress away. Communication was excellent from start to finish across nearly 2,400 square feet of renovation — including the kitchen, which had felt overwhelming before. We are grateful to the whole team.

Man J.

Full Condo Remodel

Our condo received a stunning top-to-bottom remodel: a flawless kitchen transformation, a bathtub-to-shower conversion, popcorn ceiling encapsulation, and new recessed lighting that brightens the whole space. The craftsmanship is exceptional, and the customer service made a major renovation completely stress-free.

Elena D.

Second-Story Addition & Rental Prep

We were on a hectic timeline preparing our house as a rental before moving out of the DMV, and we could not have navigated it without iDesign. They built a custom second-story addition, replaced the kitchen backsplash, installed a new bathroom vanity, and repainted several rooms — and they connected us with a licensed architect for the DC permits, which saved us a huge headache. Their attentiveness and input were invaluable.

Rami B.

Emergency Repair & Bathroom Remodel

When water started leaking through our ceiling one morning, the iDesign team and their plumber were at our house within hours and quickly traced it to a pipe under the bathroom floor. The price they offered was so good that we ended up redoing the entire bathroom. The work was wonderful, finished quickly, and barely disrupted our routine — we would call them again without hesitation.

Claudia F.

Visit Our Showroom

Visit our showroom to compare grab-bar finishes, slip-resistant tile, and comfort-height fixtures side by side.

iDesign Interior Solutions · North Bethesda, MD

(301) 881-1115 · Mon–Fri 9am–6pm · Sat 9am–6pm · Sun 10am–3pm

CallFree Quote