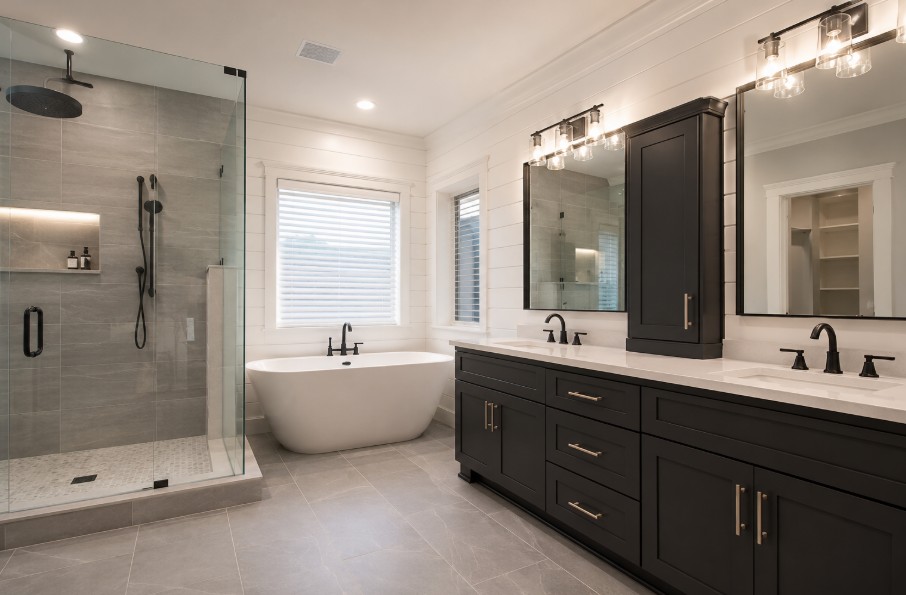
Walk-In Shower Conversions in Bethesda, Rockville, Chevy Chase & Potomac
From a step-over tub to a safer, larger walk-in shower — usually in the same 60 × 30 in. footprint, with no wall moved. We design and build low-threshold and fully curbless showers across Montgomery County, and we pull both the county and WSSC permits ourselves.
U.S. bathroom injuries treated in emergency rooms each year
~235,000
U.S. bathroom injuries treated in emergency rooms each year
CDC
Typical cast-iron tub rim you step over in a 1950s hall bath
14–16 in.
Typical cast-iron tub rim you step over in a 1950s hall bath
Measured on site
The standard tub alcove — already a generous shower footprint
60 × 30 in.
The standard tub alcove — already a generous shower footprint
Local housing stock
DPS and WSSC permitting before demolition starts
2–4 weeks
DPS and WSSC permitting before demolition starts
Montgomery County
Why Montgomery County Homeowners Convert
A walk-in shower conversion replaces a bathtub — or a cramped, dated shower — with a larger, low-threshold shower that is easier to step into, easier to clean, and easier to live with for the next fifteen years. It is the single most requested upgrade in our bathroom remodeling work across Bethesda, Rockville, Chevy Chase, and Potomac, and in most local hall baths it fits inside the existing tub alcove without moving a wall.
We are not going to tell you it pays for itself. Cost vs. Value data for the Washington, DC metro puts a midrange bathroom remodel at roughly 60 percent of cost recouped, below the national figure. Convert because you use the room every morning — and, increasingly here, because the step-over has started to feel like a decision rather than a reflex.
The step-over is the risk
Lifting a leg over a 15-inch cast-iron rim, on a wet surface, with nothing solid to hold, is the most common bathroom fall scenario there is. A tiled curb cuts that to about 4 inches; a curbless entry removes it entirely.
The same square footage, used better
A 60 × 30 in. alcove that holds a tub nobody bathes in becomes a shower with a bench, a full-height niche, and room to actually turn around — without borrowing an inch from the bedroom or hallway.
Far less to clean
Large-format porcelain replaces the grout grid of original 4-inch tile, and there is no tub ledge collecting mildew. With WSSC’s hard water, fewer seams and a coated or fluted glass panel make a visible difference a year in.
What Changes Inside the Alcove
The footprint stays; almost everything else is rebuilt. The drawing below is the plan we work from in a standard local hall bath — drain at the back wall, valve reachable from outside the spray, niche opposite the valve, and a fixed glass panel instead of a door that would hit the vanity.
Keeping the drain where the tub drain already is keeps a project in the lower half of every cost range on this page. Moving it more than a foot or two usually means re-venting.
What Every iDesign Conversion Includes
Complete tub removal, including cast iron cut out and carried down protected stairs
A full waterproofing system — backer, membrane, corners, and a 24-hour flood test on the pan
Low-threshold or fully curbless entry, sized to your home’s floor structure
Solid in-wall blocking for grab bars, whether or not you want bars today
Slip-resistant shower floor specified to a wet DCOF of 0.42 or better
A handheld shower on a slide bar, plus the fixed head, on a pressure-balancing or thermostatic valve
Recessed niche opposite the valve, and a built-in, fold-down, or freestanding seat
Montgomery County DPS and WSSC Water permits pulled, managed, and inspected
How a Conversion Actually Runs Here
Five stages, two permitting agencies, and one inspection that stops everything until it passes. This is the sequence for a tiled walk-in shower in a Montgomery County hall bath.
1
Design, measurement, and permits
We measure the alcove, confirm whether the drain can stay put, and file the DPS alteration permit along with the separate WSSC Water plumbing permit. Two to four weeks, before anyone touches the bathroom.
2
Demolition and rough-in
Stair and floor protection, the tub cut out and hauled away, backer removed to the studs, then the new mixing valve set to the depth of the finished tile plane, the drain converted, and blocking added for grab bars and a bench while the wall is open.
3
Rough-in inspection
Nothing closes until this passes. It is the reason a genuine two-day conversion is not possible in this county, and the reason tiling over un-inspected plumbing is the most expensive mistake on any of these projects.
4
Waterproofing and tile
Backer board, membrane, corners, and pan, then a 24-hour flood test before a single tile is set. Wall and floor tile go in, cure, and get grouted — large-format porcelain on the walls, a small mosaic on the pan for slip resistance.
5
Glass, fixtures, and final inspection
The glass shop templates the finished opening and needs seven to ten days from template to installation — no honest contractor compresses that. Then fixtures, seat, grab bars, paint, and the final inspection.
About “One-Day” and “Two-Day” Shower Ads
The national one- and two-day pitch is a liner or panel system installed over the existing tub walls. It genuinely is fast. It also seals in whatever is behind it — and the reason surround tile comes loose in a 70-year-old Bethesda bathroom is usually that water has been getting past the grout for years into backer that is already soaked.
There is also a procedural problem specific to Montgomery County. A conversion changes the mixing valve and the drain, which means a WSSC plumbing permit and a rough-in inspection before the walls close. Inspections are not scheduled around a two-day install. Ask any installer promising that timeline two questions: who pulls the WSSC permit, and what happens when they open the wall and find wet backer.
Our honest numbers: three to five days on site for an acrylic conversion, two to three weeks for a tiled walk-in shower, plus two to four weeks of permitting in front of either one.
Conversions by Community — What Changes Where
Four towns, four different projects. The house you live in determines whether curbless is realistic, where the drain can go, and what the demolition actually costs.
Bethesda
Edgemoor, Bradley Hills, Westmoreland Hills, Glen Echo Heights
The 1940s–60s capes, ramblers, and split-levels here share one hall bath: roughly 5 × 8 feet with a 60 × 30 in. cast-iron alcove tub on the back wall. That alcove is already the footprint of a generous walk-in shower, so most conversions need no new framing and no wall moved. What drives cost is behind the tile — 300-to-400-pound cast iron cut out in pieces down a narrow stair, plaster and lath that has to be brought flat before tile, and original galvanized branch lines that are cheap to replace while the wall is open and expensive to reach afterward.
Rockville
Twinbrook, Rockcrest, King Farm, Fallsgrove, Town Center
Rockville splits in two. The 1950s Twinbrook and Rockcrest ramblers behave like Bethesda hall baths, except that slab-on-grade construction rules out recessing the floor, so the honest answer is a low-profile base rather than a true curbless entry. The King Farm, Fallsgrove, and Town Center townhomes and condos add shared plumbing stacks, third-floor baths that make material handling its own line item, and an HOA or building board that wants approval and a certificate of insurance before the first day of demolition.
Chevy Chase
Chevy Chase Village, Section Three, Somerset, Martin’s Additions
These are older and often larger houses, with 1920s–30s baths still carrying original hex floor tile and second-floor plumbing that runs above finished plaster ceilings. Budget for a ceiling patch below any time the drain moves. The incorporated municipalities here also layer their own review and construction hours on top of the county’s, and several streets sit in designated historic districts — a purely interior bathroom conversion generally does not need a historic area work permit, but it is worth confirming before demolition rather than after.
Potomac
Avenel, Falconhurst, River Falls, Potomac Village
The most common conversion we do in Potomac is not a tub alcove at all — it is the oversized 1980s and 90s corner jetted tub on a tiled platform in the primary suite, a fixture almost nobody uses and that eats 25 square feet. Removing the deck usually yields room for a large curbless shower with a bench and a double head, and there is often still space for a freestanding soaking tub elsewhere in the room, which keeps a tub on the listing sheet. In two-story colonials, plan the drain: moving it far usually means opening the ceiling below.
Walk-In Shower Conversion Cost in Bethesda & Rockville in 2026
National guides put a tub-to-shower conversion at roughly $4,000 to $12,000. Montgomery County runs higher, because DMV labor rates, WSSC-licensed plumbing, and county permitting all cost more than the national average. The ranges below assume the drain stays where it is; moving the drain or a wall pushes any row toward its top end. Our line-item cost guide breaks these same projects down trade by trade, and a free in-home consultation turns them into a fixed number.
Conversion Type
Estimated 2026 Cost*
Acrylic or solid-surface conversionMolded base and wall panels in the existing 60 × 30 alcove, new valve and trim. 3–5 days on site.
$5,500 – $9,000
Tiled walk-in shower, same footprintWaterproofed pan, porcelain wall tile, niche, and a semi-frameless glass panel and door.
$9,000 – $14,000
Low-threshold conversion in a slab condoTiled pan or low-profile base with a 1½–2 in. threshold where the floor cannot be recessed, plus building board coordination.
$10,000 – $17,000
Tiled walk-in, frameless glass + upgraded fixturesHeavy frameless glass, thermostatic valve, rain head and hand shower, bench, full-height niche.
$13,000 – $20,000
Curbless / roll-in accessible conversionRecessed floor structure, linear drain, 36-inch clear entry, grab-bar blocking, seat. May qualify for the county tax credit.
$18,000 – $28,000
*These figures are rough planning estimates only. Your actual quote will depend on in-home measurements and the current cost of materials and labor at the time of your project, as well as the specific finishes and scope you choose. For an accurate price, schedule a free in-home consultation with our team.
The Montgomery County Tax Credit Most Homeowners Miss
The county runs a program called Design for Life, administered through DPS, that offers property tax credits for exactly the features an accessible conversion involves — a curbless or roll-in entry, grab bars, a wider bathroom door, comfort-height fixtures. As the county describes it, a single qualifying feature costing between $500 and $2,500 earns a credit of 50 percent of its cost, with larger credits for meeting the county’s full visitability or livability standards.
The practical advice is the same every time: raise it before you file. The county wants the accessibility features identified with the permit application, not discovered after the tile is grouted. Amounts and eligibility change, so confirm current figures with DPS — and if staying in the house is any part of why you are converting the tub, our aging in place page covers the funding paths in more detail.
Walk-In Shower Conversion FAQs
How much does a walk-in shower conversion cost in Bethesda or Rockville?
In Montgomery County, an acrylic or solid-surface walk-in conversion in the existing tub alcove runs about $5,500 to $9,000, a tiled walk-in shower with a low curb runs about $9,000 to $14,000, a tiled walk-in with heavy frameless glass and upgraded fixtures runs about $13,000 to $20,000, and a fully curbless roll-in conversion runs about $18,000 to $28,000. Those figures sit above the national $4,000 to $12,000 range because DMV labor rates, WSSC-licensed plumbing, and Montgomery County permitting all cost more here.
Can a walk-in shower conversion really be done in two days?
Not in Montgomery County, and you should be skeptical of anyone who promises it. A rough-in inspection has to happen before the walls close, and neither the county nor WSSC schedules inspections around a two-day install. A realistic schedule here is three to five days on site for an acrylic conversion and two to three weeks for a tiled walk-in shower, because the pan needs a 24-hour flood test, the tile has to cure before grouting, and local glass shops need seven to ten days between templating and installation. Add two to four weeks of permitting before day one.
Do I need a permit to convert a tub to a walk-in shower in Montgomery County?
Yes, in almost every case, and it involves two agencies rather than one. The building alteration permit comes from the Montgomery County Department of Permitting Services, and the plumbing permit comes from WSSC Water, which also requires the plumbing work to be performed by a WSSC-licensed plumber. Any new GFCI receptacle, wet-rated shower light, or replacement exhaust fan needs a separate DPS electrical permit. If a contractor tells you a conversion needs no plumbing permit because nothing moved, that is a red flag.
Can I get a curbless shower in a Rockville or North Bethesda condo?
Usually not a true curbless entry. Condos and newer townhomes around the Pike District, Grosvenor, White Flint, and Rockville Town Center sit on concrete slabs with shared plumbing stacks, so the floor cannot be recessed and the drain cannot move far. The realistic option is a low-profile base or a tiled pan with a one-and-a-half to two-inch threshold. Plan on building board approval, your contractor’s certificate of insurance, and weekday-only work hours as well.
Will removing the bathtub hurt my resale value?
It can, in one specific case: when it is the only tub in a family-sized house. Buyers with small children in Bethesda, Kensington, and Silver Spring still expect at least one bathtub. If your home has two or more full bathrooms, converting the one you actually use and keeping a tub elsewhere is generally a net positive, because a dated tub-shower combination reads as deferred maintenance to buyers.
Does a walk-in shower conversion qualify for the Montgomery County Design for Life tax credit?
It can, when the conversion includes qualifying accessibility features such as a curbless or roll-in entry, grab bars, a comfort-height toilet, or a wider bathroom door. The credit is administered by the Department of Permitting Services, and the accessibility features have to be identified with the permit application rather than discovered after the tile is grouted. Amounts and eligibility rules change, so confirm the current figures with DPS before you build a budget around them.
Why Homeowners Here Hire a Local Design-Build Team
25+
Years remodeling DMV homes
2,700+
Completed projects in the area
Licensed
& insured Maryland contractor
Both
DPS & WSSC permits pulled for you
A conversion looks like a small project and behaves like a plumbing, waterproofing, tile, and glass project stacked in sequence, each dependent on the last. We are a Montgomery County design-build team with a North Bethesda showroom, not a national franchise — we know how these houses are plumbed, and we sequence the glass so your bathroom is not sitting open for a week waiting on a template.
Walk-In Shower Conversions Across the DMV
Our conversion work is centered on Montgomery County, and we build throughout Maryland, DC, and Northern Virginia:
Five-star reviews from homeowners across the DMV area.
Kitchen Remodel & Custom Addition
This was our fourth project with iDesign in the past couple of years, and they impress us every time — the office responds quickly and the crews show up when promised. For our full kitchen renovation and custom addition, the showroom team explained every phase and worked in everything on our list. They even matched the paint and style of the addition to the rest of the house, something other contractors had told us was impossible.
Roger
Multi-Room Home Remodel
iDesign made our dream home happen. Coordinating separate contractors for a multi-room remodel had been a struggle, but working with one design team and their own crews took all of that stress away. Communication was excellent from start to finish across nearly 2,400 square feet of renovation — including the kitchen, which had felt overwhelming before. We are grateful to the whole team.
Man J.
Full Condo Remodel
Our condo received a stunning top-to-bottom remodel: a flawless kitchen transformation, a bathtub-to-shower conversion, popcorn ceiling encapsulation, and new recessed lighting that brightens the whole space. The craftsmanship is exceptional, and the customer service made a major renovation completely stress-free.
Elena D.
Second-Story Addition & Rental Prep
We were on a hectic timeline preparing our house as a rental before moving out of the DMV, and we could not have navigated it without iDesign. They built a custom second-story addition, replaced the kitchen backsplash, installed a new bathroom vanity, and repainted several rooms — and they connected us with a licensed architect for the DC permits, which saved us a huge headache. Their attentiveness and input were invaluable.
Rami B.
Emergency Repair & Bathroom Remodel
When water started leaking through our ceiling one morning, the iDesign team and their plumber were at our house within hours and quickly traced it to a pipe under the bathroom floor. The price they offered was so good that we ended up redoing the entire bathroom. The work was wonderful, finished quickly, and barely disrupted our routine — we would call them again without hesitation.