Aging in Place Bathroom Remodeling in Bethesda, Rockville, Chevy Chase & Potomac

Aging in place is not about getting older. It is about not being forced to move because of one room. We design bathrooms for Montgomery County homeowners who intend to stay — built for how you live now, and ready for what changes later.

Adults 65 and older who fall each year

1 in 4

Adults 65 and older who fall each year

CDC

Of bathroom injuries that are caused by falls

~80%

Of bathroom injuries that are caused by falls

CDC

County tax credit for meeting the livability standard

$10,000

County tax credit for meeting the livability standard

Design for Life

VA HISA grant toward a service-connected home modification

Up to $6,800

VA HISA grant toward a service-connected home modification

U.S. Dept. of Veterans Affairs

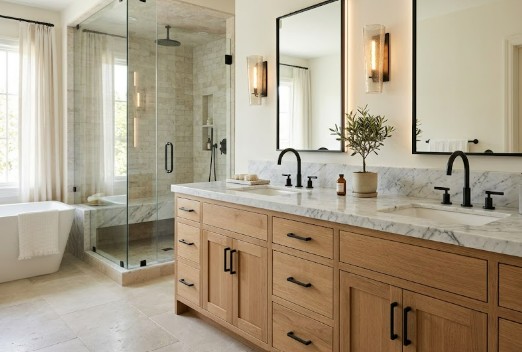
Aging in place bathroom remodel in a Bethesda MD home with a walk-in glass shower, comfort-height vanity, and layered lighting by iDesign

Nobody Wakes Up Needing an Accessible Bathroom

Mobility changes arrive gradually — a knee that complains on the stairs, a hip replacement, a balance change, a spouse recovering from surgery. The families who handle it best are almost always the ones who did the bathroom before it was urgent, while the schedule was theirs and every choice was still open.

The common mistake is remodeling only for today’s mobility. A bathroom finished this year will likely be the bathroom you have in 2040. Designing it to adapt costs very little now and is the difference between a small future adjustment and a second full remodel.

In These Houses, the First Question Is Which Floor the Bathroom Is On

This is the local detail that national aging-in-place advice misses entirely. Much of Bethesda and Chevy Chase is split-levels, capes, and 1920s–30s colonials where every full bathroom is up a flight of stairs. Making that upstairs bath beautifully accessible does not help someone who cannot reach it.

So we start by asking whether the house supports one-level living. Frequently the highest-value project in a split-level or colonial is converting a main-level powder room, study, or closet into a full three-quarter bath with a curbless shower — often paired with a main-level laundry. In the Rockville and Potomac ramblers, that problem does not exist and the budget goes entirely into the bathroom itself. We tell you which situation you are in at the first visit, before you have spent anything on drawings.

Six Decisions That Are Nearly Free Now and Expensive Later

None of these make a bathroom look different. All of them make the next change simple instead of structural — and this is most of what “designing to adapt” actually means.

Blocking in every wet wall

A continuous band of solid blocking from 18 to 48 inches above the floor costs roughly $150 in lumber and labor while the wall is open. Adding a grab bar into finished tile later costs several times that and leaves a patch. Block the walls whether or not you want bars today.

A level or near-level shower entry

Recessing the floor structure is only practical while the floor is open. If a curbless entry is achievable in your house — it depends on joist direction and depth, or is ruled out on a slab — this is the one moment it is affordable.

A door that swings the right way

An in-swing bathroom door eats the clear floor space and blocks the room if someone falls against it. Rehanging it out-swing, or fitting swing-clear hinges to recover about 1¾ inches, is cheap during a remodel and disruptive afterward.

Valve and control heights

A mixing valve set to be reachable from outside the spray, and from a seated position, costs nothing extra to place correctly at rough-in. Moving it later means opening tile.

Electrical you do not need yet

A receptacle behind the toilet for a future bidet seat, a circuit for motion-activated night lighting, and a wet-rated fixture inside the shower are trivial while the ceiling and walls are open, and a rewiring project once they are closed.

Reinforcement above the finished ceiling

If a ceiling-mounted transfer lift is ever a possibility, adding structural backing during the build is inexpensive. Retrofitting it into a finished second-floor bathroom means opening the ceiling below.

In-wall blocking band for future grab barsAn elevation of a shower wall with studs at 16 inches on center and a continuous band of solid blocking running from 18 inches to 48 inches above the finished floor. A grab bar is shown mounted at 34 inches. Because the blocking spans the full width of the wall, a grab bar can later be placed at any height or position within that band without opening finished tile.Block the whole band, decide the bar laterShower wall elevation. Blocking is cheap while the wall is open and expensive after tile.studs at 16 in. on centerContinuous blocking18 in. – 48 in. above the floorfinished floor18 in.34 in. — bar height48 in.While the wall isopen: about $150After the tile is set:several times that,plus a tile patch
Blocking the full band rather than a single bar location means the bar height, position, and even whether you want one at all stay decisions for later — without touching finished tile.

What Helps Pay for It in Maryland

Montgomery County homeowners have more support for this work than most of the country. Programs change their amounts and eligibility regularly, so treat this as a map of where to look and verify current terms with each program directly — not with a contractor, including us.

Montgomery County Design for Life

Property tax credits for accessibility retrofits, administered through DPS. A single qualifying feature costing $500 to $2,500 earns a credit of 50 percent of its cost; the county’s visitability standard earns $3,000 and its livability standard $10,000, applied against your property tax bill up to an annual cap. The features must be identified with the permit application — this is the single most common thing homeowners here miss.

Montgomery County Design for Life →

VA HISA grant, for veterans

The Home Improvements and Structural Alterations grant contributes toward medically necessary modifications — currently up to $6,800 for a service-connected condition and a smaller amount otherwise. It needs a prescription from a VA physician, and it applies whether or not you have a VA home loan. Tell us early so the scope and documentation support the application.

VA home modification benefits →

Maryland Department of Disabilities

Maryland runs accessibility financing for older homeowners, including low- and no-interest loans for modifications such as ramps, widened doorways, and accessible bathrooms. Eligibility is based on age and income, and applications go through the state rather than the county.

Maryland Department of Disabilities →

Insurance and waiver programs

Traditional Medicare generally does not cover home modifications. Some Medicare Advantage plans include supplemental home-safety benefits, long-term care policies sometimes contribute, and Maryland Medicaid waiver programs can cover environmental adaptations for people who meet the criteria. Check your specific plan before assuming either way — the answers vary widely between plans sold in the same county.

Aging in Place, Community by Community

Whether staying in your home is a bathroom project or a floor-plan project depends almost entirely on what kind of house you own — and that varies street by street across these four towns.

Bethesda

Split-levels and capes where every bath is up a half-flight

In a Bethesda split-level, the honest aging-in-place conversation starts with stairs, not tile. If the only full bathroom is six steps up, the highest-value project is often converting a main-level powder room into a full three-quarter bath with a curbless shower — that single move is what lets someone stay in the house after a hip replacement. Where the upstairs bath is the project, we build it future-ready: blocking everywhere, a level entry, and a door that opens the right way.

Rockville

Twinbrook and Rockcrest ramblers — the county’s best-suited houses

A 1950s Rockville rambler is close to an ideal aging-in-place house: bedroom, bathroom, kitchen, and laundry on one level, wide-ish halls, and non-bearing partitions that widen without structural work. The constraint is the slab, which rules out recessing the floor for a true curbless entry — plan on a low-threshold shower instead. Newer Rockville townhomes are the opposite: excellent bathrooms, two or three flights up, which pushes the conversation toward a main-level bath.

Chevy Chase

1920s–30s colonials with all bathrooms on the second floor

These houses have space and character and almost no accessible circulation: narrow landings, 24-inch bathroom doors, and every full bath upstairs. Two projects come up again and again — carving a full bath out of a first-floor study, closet, or oversized powder room, and rebuilding the upstairs hall bath with a level entry and blocking so it stays usable. Expect the incorporated municipalities to add their own review and work-hour limits on top of the county’s.

Potomac

Avenel and River Falls primary suites, often on the main level

Many Potomac homes already have a main-level primary suite, which removes the hardest problem before it starts. What is left is usually a sunken or stepped tub platform, a polished stone floor that is slippery when wet, and a narrow toilet compartment. Replacing an unused 1980s corner jetted tub with a roll-in shower and a bench, on a properly specified floor, converts a dated bathroom into one that will still work in twenty years.

How We Plan an Aging-in-Place Project

  1. A conversation about how you live

    Not a product demonstration. Who uses the room, what is already awkward, whether anyone helps, whether one-level living is on the table, and how long you intend to stay. That conversation determines the scope more than any catalog does.
  2. An assessment of what the house allows

    Door widths, clear floor space, floor structure, which walls are non-bearing, whether a main-level bath is possible, and where the plumbing can realistically go. You get a written summary, including the parts we would not do.
  3. Design that does not look like a hospital

    Blocking everywhere, a level or low entry, reachable controls, contrast where it earns its place, and grab bars specified in the same finish as the faucets. The accessibility is in the specification, not in the appearance.
  4. Permits, with the credit flagged up front

    DPS alteration and electrical permits plus the separate WSSC Water plumbing permit, with the accessibility features named on the application so Design for Life stays available to you.
  5. Build now, or build in phases

    Not every plan has to happen at once. A common sequence here is the shower and blocking this year, the door and lighting next, the vanity later — with the first project built so the later ones are simple.

Aging in Place Bathroom Remodeling Costs in the Bethesda Area in 2026

These are the 2026 ranges we quote across Bethesda, Rockville, Chevy Chase, and Potomac, arranged the way most clients actually approach the work — one phase at a time. Any of them may reduce your property tax bill through Design for Life if the features are identified at permit. Get a fixed number at a free in-home consultation.
Phase or ScopeEstimated 2026 Cost*
Safety-first package, existing bathroomGrab bars with real blocking, layered and motion-activated lighting, slip-resistant flooring, handheld shower, comfort-height toilet.$3,500 – $8,000
Future-ready walk-in shower conversionTub removed, low-threshold tiled shower in the same alcove, full blocking, seat, and reachable controls.$9,000 – $16,000
Curbless / roll-in shower conversionRecessed floor structure, linear drain, 36 in. clear entry. The version most likely to qualify for the county credit.$18,000 – $28,000
Full aging-in-place hall bathroom (5 × 8)Shower, 32 in. clear door, floor, toilet, roll-under or comfort-height vanity, lighting, and finishes together.$28,000 – $48,000
New full bath on the main levelConverting a powder room, study, or closet into a three-quarter bath so the house supports one-level living.$25,000 – $55,000
Primary suite to the livability standardLarger footprint, relocated fixtures, roll-in shower, genuine turning space, and full future-proofing.$45,000 – $85,000

*These figures are rough planning estimates only. Your actual quote will depend on in-home measurements and the current cost of materials and labor at the time of your project, as well as the specific finishes and scope you choose. For an accurate price, schedule a free in-home consultation with our team.

Aging in Place Bathroom Remodeling FAQs

Is it too early to remodel if I do not need any help yet?

No — that is usually the ideal time. The families who have the easiest transition are the ones who addressed the bathroom before a fall or a diagnosis forced the decision, while there is no urgency, every design choice is still theirs, and the work can be scheduled rather than rushed. It is also the cheapest moment: blocking, a level entry, and a wider door cost a fraction inside a remodel you were doing anyway.

What does an aging-in-place bathroom remodel cost in Bethesda or Rockville?

A safety-first package — grab bars with real blocking, layered and night lighting, slip-resistant flooring, and a handheld shower — runs about $3,500 to $8,000. A walk-in shower conversion built future-ready runs about $9,000 to $16,000. A full aging-in-place remodel of a 5-by-8 hall bathroom runs about $28,000 to $48,000, and a primary suite designed to the county’s livability standard runs about $45,000 to $85,000. Adding a full bathroom on the main level of a split-level or colonial runs about $25,000 to $55,000.

How does the Montgomery County Design for Life tax credit work?

Design for Life is administered by the Montgomery County Department of Permitting Services and gives property tax credits for accessibility retrofits. As the county describes it, a single qualifying feature costing between $500 and $2,500 earns a credit of 50 percent of its cost; meeting the county’s full visitability standard earns $3,000 and the livability standard earns $10,000, applied against your property tax bill up to an annual cap. The accessibility features have to be identified with the permit application, so raise it before you file rather than after the work is done, and confirm current amounts with DPS because the rules change.

Can veterans get help paying for an aging-in-place bathroom remodel?

Yes. The VA’s Home Improvements and Structural Alterations (HISA) grant contributes toward medically necessary home modifications, including bathroom accessibility work — currently up to $6,800 for a service-connected condition and a smaller amount otherwise. It requires a prescription from a VA physician and is available regardless of whether you have a VA home loan. Confirm current amounts and the application steps with the VA, and tell us early so the scope is written in a way that supports the application.

Does Medicare or Maryland Medicaid pay for bathroom modifications?

Traditional Medicare generally does not cover home modifications. Some Medicare Advantage plans include supplemental home-safety benefits, and Maryland Medicaid waiver programs can cover environmental adaptations for people who meet the eligibility criteria. The Maryland Department of Disabilities also runs an accessibility program for older homeowners offering low- or no-interest financing for modifications. These programs change frequently, so verify current terms directly with each one rather than relying on any contractor’s summary — including ours.

Will an aging-in-place bathroom hurt my resale value?

Done well, it helps. A curbless shower, better lighting, a comfort-height toilet, and a wider door read as a modern, high-specification bathroom, not a medical one — and in a county where a large share of buyers are over 55 or buying with a parent in mind, they are a selling point. The one real resale caution is unrelated to accessibility: do not remove the only bathtub in a family-sized house. If you have two or more full baths, convert the one you use and keep a tub elsewhere.
Staying in the Home You Built a Life In

Our work is not really about bathrooms. It is about people keeping their independence, their dignity, and the house they chose — whether that means planning a decade ahead, adapting after a diagnosis, or getting a parent home safely after a hospital stay. We have remodeled Montgomery County homes for more than twenty-five years and completed over 2,700 projects here, and we handle the county and WSSC permitting so that none of it lands on your family.

25+

Years remodeling DMV homes

2,700+

Completed projects in the area

Licensed

& insured Maryland contractor

Local

North Bethesda showroom, not a franchise

Aging in Place Remodeling Across the DMV

We plan and build aging-in-place bathrooms throughout Montgomery County and the wider DMV:
  • Bethesda, MD
  • North Bethesda, MD
  • Rockville, MD
  • Potomac, MD
  • Chevy Chase, MD
  • Silver Spring, MD
  • Washington, DC
  • McLean, VA

Related Services

What Our Clients Say

Five-star reviews from homeowners across the DMV area.

Kitchen Remodel & Custom Addition

This was our fourth project with iDesign in the past couple of years, and they impress us every time — the office responds quickly and the crews show up when promised. For our full kitchen renovation and custom addition, the showroom team explained every phase and worked in everything on our list. They even matched the paint and style of the addition to the rest of the house, something other contractors had told us was impossible.

Roger

Multi-Room Home Remodel

iDesign made our dream home happen. Coordinating separate contractors for a multi-room remodel had been a struggle, but working with one design team and their own crews took all of that stress away. Communication was excellent from start to finish across nearly 2,400 square feet of renovation — including the kitchen, which had felt overwhelming before. We are grateful to the whole team.

Man J.

Full Condo Remodel

Our condo received a stunning top-to-bottom remodel: a flawless kitchen transformation, a bathtub-to-shower conversion, popcorn ceiling encapsulation, and new recessed lighting that brightens the whole space. The craftsmanship is exceptional, and the customer service made a major renovation completely stress-free.

Elena D.

Second-Story Addition & Rental Prep

We were on a hectic timeline preparing our house as a rental before moving out of the DMV, and we could not have navigated it without iDesign. They built a custom second-story addition, replaced the kitchen backsplash, installed a new bathroom vanity, and repainted several rooms — and they connected us with a licensed architect for the DC permits, which saved us a huge headache. Their attentiveness and input were invaluable.

Rami B.

Emergency Repair & Bathroom Remodel

When water started leaking through our ceiling one morning, the iDesign team and their plumber were at our house within hours and quickly traced it to a pipe under the bathroom floor. The price they offered was so good that we ended up redoing the entire bathroom. The work was wonderful, finished quickly, and barely disrupted our routine — we would call them again without hesitation.

Claudia F.

Visit Our Showroom

Visit our showroom to plan an aging-in-place bathroom — grab bars, seating, fixtures, and slip-resistant tile in one place.

iDesign Interior Solutions · North Bethesda, MD

(301) 881-1115 · Mon–Fri 9am–6pm · Sat 9am–6pm · Sun 10am–3pm

CallFree Quote