Quick summary
A tub to shower conversion is the most requested single upgrade in our Bethesda bathroom remodeling work — see our walk-in shower conversion service page for what a project includes — and in most Montgomery County hall baths it fits inside the existing 60-by-30-inch tub alcove without moving a wall. Budget roughly $5,500 to $9,000 for an acrylic conversion, $9,000 to $14,000 for a tiled walk-in shower, and $18,000 to $28,000 for a curbless accessible build. The detail that surprises almost every homeowner here is that the plumbing permit comes from WSSC Water rather than the county, which adds a week or two to the front of the schedule. Below is real line-item pricing, the Montgomery County permit and code path, a county tax credit most people miss, and the one situation where we tell clients to keep the tub.
Table of contents
- Should you convert the tub at all?
- What Bethesda bathrooms are actually like
- Four ways to convert a tub to a shower
- Tub to shower conversion cost in Bethesda
- Where the money actually goes
- Permits, code, and WSSC in Montgomery County
- The Design for Life tax credit
- Local details that change the design
- Project timeline, day by day
- Mistakes we see most often
- Frequently asked questions
Should You Convert the Tub at All?
Convert when the shower you use every day is the one over a tub nobody bathes in, when stepping over a 15-inch cast-iron rim has started to feel like a chore, or when the surround tile is loose and water has already found the wall. Those three conditions describe most of the hall baths we open up in Bethesda, Chevy Chase, and Kensington.
Keep the tub in one specific case: it is the only tub in the house and the house sits in a family neighborhood. Buyers with small children in this market still look for a tub, and losing the last one narrows your buyer pool. If the home has two or more full baths, convert the one you use and leave a tub somewhere for the resale conversation.
Do not convert purely as an investment. The Cost vs. Value data for the Washington, DC metro puts a midrange bathroom remodel at roughly 60 percent of cost recouped, below the national figure of about 74 percent. A conversion is worth doing because you will use the room every morning for the next fifteen years, not because it pays for itself at closing.
One cheaper path is worth checking first. If the tub is structurally sound and the problem is a chipped, stained, or dated surface, bathtub refinishing runs $450 to $1,200 and buys you several more years for a fraction of a conversion. We will tell you honestly which one your bathroom needs.
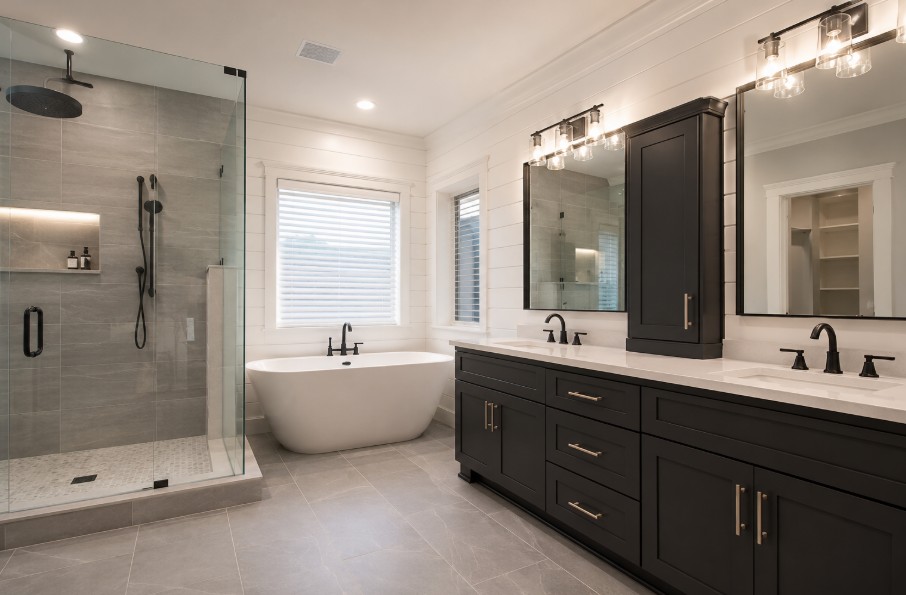
What Bethesda Bathrooms Are Actually Like
The 1940s through 1960s capes, ramblers, and split-levels through Edgemoor, Bradley Hills, Westmoreland Hills, Glen Echo Heights, and the streets off Old Georgetown Road almost all share the same hall bath: about five feet by eight feet, with a 60-by-30-inch alcove tub on the back wall. That alcove happens to be the exact footprint of a generous walk-in shower, which is why most conversions here need no new framing and no wall moved.
What does drive cost in these houses is everything behind the tile:
- • Cast iron. The original tubs weigh 300 to 400 pounds and do not come down a narrow 1950s stair intact. They get cut in place with a demo saw and carried out in pieces, and protecting a plaster stairwell on the way is real labor, not a line you can skip.
- • Plaster and lath, not drywall. Opening a plaster wall to reach the valve produces a bigger patch than clients expect, and the new tile plane has to be brought flat against old wavy plaster before a single tile goes up.
- • Original supply lines. Many of these baths still run galvanized branch lines or early half-inch copper. Once the wall is open, replacing the branch to the new mixing valve is inexpensive. Doing it later means opening finished tile, so do it now.
- • Joist direction. A curbless entry needs the floor recessed. In a typical Bethesda rambler the joists run the short way across the bathroom, so a linear drain along the back wall usually means notching fewer joists than a center drain. If the bath sits over a finished basement, add a ceiling patch below to the scope.
- • Vent stack location. Moving the drain more than a foot or two often means re-venting, and in a two-story colonial that can mean opening a wall on the floor below. Keeping the drain where it is keeps the price in the lower half of every range in this article.
Condos and newer townhomes around the Pike District, Grosvenor, and White Flint are a different problem entirely. Concrete slab floors mean the floor cannot be recessed, and a shared plumbing stack means the drain cannot move. A low-profile base or a tiled pan with a very low threshold is the honest answer there, along with building board approval, a contractor certificate of insurance, and weekday-only work hours.
In the larger primary baths of Potomac, Avenel, and the newer Rockville builds, you often do not have to choose. There is room to convert the tub alcove into a full walk-in shower and still place a freestanding soaking tub elsewhere in the room, which is the outcome most of our bathtub installation clients in those neighborhoods end up choosing.
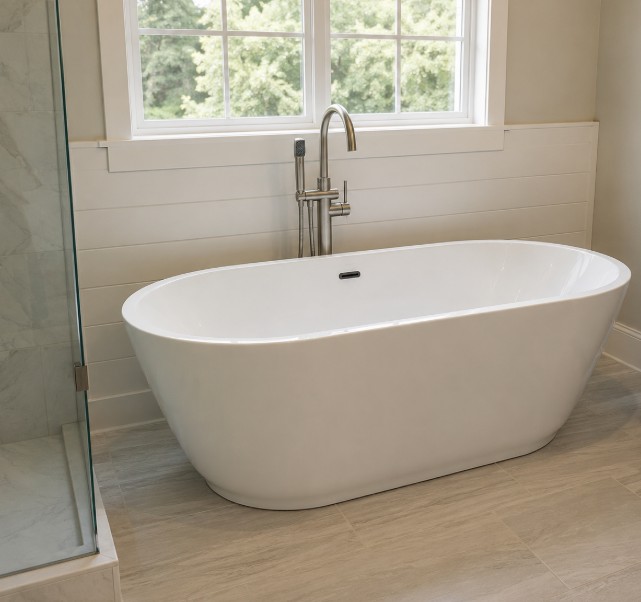
Four Ways to Convert a Tub to a Shower
1. Acrylic or solid-surface conversion
A molded base plus wall panels, no grout to maintain, three to five days on site. This is the right call for rental units, basement baths, condos with slab restrictions, and anyone who needs the bathroom back in a week. It looks like what it is, but it is watertight and it is fast.
2. Tiled walk-in shower in the same footprint
The most common conversion we build in Bethesda. A mud-set or foam pan, a sheet or liquid waterproofing membrane, porcelain wall tile, a recessed niche, and a semi-frameless glass panel and door. Same footprint, same drain, dramatically different room.
3. Tiled walk-in with frameless glass and upgraded fixtures
The same build with heavy frameless glass, a thermostatic valve, a rain head plus a hand shower on a slide bar, a full-height niche, and often a bench. See our shower enclosure page for glass thickness and hardware options, since the glass is usually the single largest line item at this tier.
4. Curbless or roll-in accessible conversion
The floor structure is modified so the shower floor sits flush with the bathroom floor, with a linear drain, a 36-inch clear entry, solid blocking for grab bars, and a hand shower reachable from a seat. This is what we build for Montgomery County clients who intend to stay in the house, and it is the version that may qualify for the county tax credit described below.
The difference between those four is easiest to see as a height. A 1950s cast-iron rim is roughly 15 inches off the floor. A standard tiled curb is about 4 inches, a low-profile acrylic base about 2, and a curbless entry is flush. That single dimension is what most clients are really buying, and it is also what separates a $9,000 job from a $20,000 one, because getting the last four inches out means recessing the floor structure.
A note on one-day bath advertising. The national one-day conversion pitch is a liner installed over the existing tub walls. It genuinely is fast. It also seals in whatever is behind it. If your surround tile is loose because water has been getting past the grout for years, a liner buries a wet wall instead of fixing it. Ask any installer what they do when they find soaked backer board, and listen carefully to the answer.
Tub to Shower Conversion Cost in Bethesda and Rockville in 2026
| Conversion Type | Estimated 2026 Cost* |
|---|---|
| Acrylic or solid-surface conversionMolded base and wall panels in the existing 60-by-30 alcove, new valve and trim, 3–5 days on site. | $5,500 – $9,000 |
| Tiled walk-in shower, same footprintWaterproofed pan, porcelain wall tile, niche, and a semi-frameless glass panel and door. | $9,000 – $14,000 |
| Tiled walk-in, frameless glass + upgraded fixturesHeavy frameless glass, thermostatic valve, rain head and hand shower, bench, full-height niche. | $13,000 – $20,000 |
| Curbless / roll-in accessible conversionRecessed floor structure, linear drain, 36-inch clear entry, grab-bar blocking, seat. | $18,000 – $28,000 |
| Conversion inside a full hall-bath remodelEverything above plus vanity, toilet, floor tile, lighting, and paint in a 5-by-8 bathroom. | $18,000 – $35,000 |
*These figures are rough planning estimates only. Your actual quote will depend on in-home measurements and the current cost of materials and labor at the time of your project, as well as the specific finishes and scope you choose. For an accurate price, schedule a free in-home consultation with our team.
Where the Money Actually Goes
A single range is easy to distrust, so here is the same tiled conversion broken into the lines that appear on our quotes. These are Bethesda-area figures for a standard 60-by-30 alcove with the drain staying put.
It helps to see what you are paying for. Most of a conversion is invisible the day it is finished: framing repairs, blocking, backer board, and the waterproofing that carries from the wall down into the pan and up over the curb. The drawing below is a section through a finished alcove, with the layers numbered in the order they go in.
| Line item | Typical cost | What drives it |
|---|---|---|
| Demolition and haul-away | $600 – $1,400 | Cast iron vs. steel or fiberglass tub, stair access, floor protection, dumpster. |
| Plumbing rough-in (WSSC-licensed) | $1,200 – $3,000 | New mixing valve, drain conversion, replacing galvanized branch lines, any re-venting. |
| Shower pan or base | $400 – $2,500 | Acrylic base at the low end; mud-set or foam tiled pan with a linear drain at the high end. |
| Waterproofing membrane | $600 – $1,500 | Backer board, sheet or liquid membrane, corners and curb, 24-hour flood test. |
| Wall and floor tile, installed | $1,800 – $4,500 | 90–110 sq ft of wet-wall tile; large-format porcelain is cheaper to set than mosaic or herringbone. |
| Glass enclosure | $900 – $6,000 | Framed door at the low end, custom-templated heavy frameless glass at the high end. |
| Fixtures and trim | $700 – $2,500 | Valve trim, rain head, hand shower and slide bar, niche shelf, bench, grab bars. |
| Electrical and ventilation | $400 – $1,200 | GFCI protection, wet-rated shower light, replacing an undersized fan and ducting it outside. |
| Patch, prime, and paint | $400 – $1,000 | Plaster patching around the old surround, new trim, ceiling repair below if the bath is on a second floor. |
| Permits (DPS + WSSC) | $150 – $400+ | Montgomery County alteration permit plus the separate WSSC Water plumbing permit and inspections. |
| Design and project management | 10% – 20% of build | Drawings, selections, scheduling trades, running inspections, warranty. |
Figures are 2026 Bethesda-area planning estimates for a standard alcove conversion with the drain staying in place. Your quote depends on in-home measurements, the condition behind the existing tile, and the finishes you select.
Permits, Code, and WSSC in Montgomery County
This is the part that catches homeowners here, and it is worth understanding before you sign anything. A tub to shower conversion in Montgomery County involves two agencies, not one.
The building alteration permit comes from the Montgomery County Department of Permitting Services (DPS), now at 2425 Reedie Drive in Wheaton. Any electrical work, a GFCI receptacle, a wet-rated light inside the shower, or a replacement exhaust fan, is a separate DPS electrical permit.
The plumbing permit does not come from the county. In Montgomery and Prince George's counties, WSSC Water issues plumbing and gasfitting permits, and WSSC regulations require that most plumbing work be performed by a WSSC-licensed plumber or gasfitter. Converting a tub means a new mixing valve and a drain change, so the plumbing permit applies even when you keep the same footprint. If a contractor tells you a conversion needs no plumbing permit because nothing moved, that is a red flag.
Plan two to four weeks for permitting before demolition. DPS aims to complete code review in about 17 days for a complete application, and WSSC reviews on its own schedule. DPS adopted the 2021 International Code Council family of codes in December 2024, with a transition window for applications filed before the end of March 2025.
The code points that actually shape a conversion:
- • The shower floor needs at least 1,024 square inches of area with a minimum 30-inch dimension in every direction. A 60-by-30 alcove clears this comfortably, which is another reason the standard Bethesda footprint works so well.
- • The shower needs a pressure-balancing or thermostatic mixing valve limited to 120 degrees. A tub spout diverter valve does not satisfy this on its own.
- • Wet walls need code-compliant backer and waterproofing, not the old greenboard that came out of the wall.
- • The bathroom needs mechanical ventilation or an operable window, and the fan has to duct to the outside rather than into the attic.
- • Rough-in inspections happen before the walls close. Tiling over un-inspected plumbing is the single most expensive mistake on this list.
Two local wrinkles. If you are in a condo or a managed townhome community around Pike & Rose, Grosvenor, or downtown Bethesda, the building will want board approval and your contractor's certificate of insurance, and will often restrict work to weekday hours. Start that the same week you apply for permits. And if your home sits in a designated historic district such as Chevy Chase Village, Garrett Park, or parts of Kensington, the Historic Preservation Commission reviews exterior work, so a purely interior bathroom conversion generally does not need a historic area work permit. Confirm it before demolition anyway.
We pull and manage both permits on every project and schedule the inspections, which is most of why our Bethesda clients do not have to learn any of the above.
The Design for Life Tax Credit Most People Miss
Montgomery County runs a program called Design for Life, administered through DPS, that gives property tax credits for accessibility retrofits. It is aimed at exactly the features an accessible shower conversion involves: a roll-in or curbless entry, grab bars, a wider bathroom door, and comfort-height fixtures.
As the county describes it, adding a single qualifying feature costing between $500 and $2,500 earns a credit of 50 percent of the cost. Meeting the county's full visitability standard earns $3,000, and meeting the livability standard earns $10,000, applied against your property tax bill up to an annual cap. Amounts and eligibility rules change, so confirm the current figures with DPS before you build a budget around them.
The practical advice: raise it before you file. The county wants the accessibility features identified with the permit application, not discovered after the tile is grouted. If aging in place is any part of why you are converting the tub, tell your designer at the first meeting.
Local Details That Change the Design
Hard water is the number one complaint we hear a year later. WSSC water runs hard enough that a clear frameless glass panel shows spotting quickly, and the same minerals leave a film on dark tile near the head. Three things help: specify low-iron glass with a factory-applied hydrophobic coating, choose a textured or fluted glass panel that hides spotting far better than clear glass, and keep a squeegee in the shower. Clients who do all three stop noticing the water.
Matte black is the most requested finish here and the least forgiving. It shows water spots and damages under the wrong cleaner. In a primary bath used by two adults it is fine. In the kids' hall bath, brushed nickel stays looking new with less effort.
Ventilation matters more after a conversion than before it. Summer humidity in the DMV is heavy, and an open walk-in shower puts far more moisture into the room than a tub with a curtain did. If the existing fan is a builder-grade 50 CFM unit venting into the attic, replace it and duct it through the roof or gable. Nearly every mold complaint we get called about after somebody else's conversion is a ventilation problem, not a waterproofing problem. It is worth coordinating with your lighting plan while the ceiling is open.
Large-format tile makes a small Bethesda bath read larger. Twelve-by-24 porcelain on the wet walls gives you a fraction of the grout lines of the original 4-inch tile, and less grout is both less visual noise and less cleaning. Pair it with a small mosaic on the shower floor, where the extra grout lines buy you slip resistance.
Plan the door swing before you fall in love with a door. In a 5-by-8 hall bath, a hinged glass door frequently will not clear a 30-inch vanity. The usual fixes are a fixed panel with an open walk-in return, or a sliding door on a track. Deciding this early also affects where the vanity can go.
Put the niche opposite the valve. Reaching through cold spray for the shampoo is a daily annoyance that costs nothing to avoid. In a 60-inch alcove there is nearly always a free stud bay on the back wall.
Project Timeline, Day by Day
This is a realistic schedule for a tiled conversion in a Bethesda hall bath, counted from the first day on site. Add two to four weeks of permitting in front of it.
- • Day 1: floor and stair protection, demolition, cast-iron tub cut out and hauled away, old backer removed to the studs.
- • Days 2–3: plumbing rough-in, mixing valve set to the correct depth for the finished tile plane, drain converted, blocking added for grab bars and a bench while the wall is open.
- • Day 3 or 4: rough-in inspection. Nothing closes until this passes.
- • Days 4–6: backer board, waterproofing membrane, corners and pan, then a 24-hour flood test on the pan.
- • Days 6–9: wall and floor tile set, cured, then grouted.
- • Day 9 or 10: the glass shop templates the finished opening. This is where schedules stretch: most local shops need seven to ten days from template to installation, and no honest contractor can compress it.
- • Days 12–16: glass installed, fixtures and trim set, patching and paint, final inspection.
Call it two to three weeks on site for a tiled shower, three to five days for an acrylic conversion. If a bid promises a tiled conversion in under a week, ask when they intend to flood test the pan and when the glass gets templated.
Want to see the tile and glass before you commit?
Our showroom is in North Bethesda's Pike District, a five-minute drive from Rockville Town Center, and we are an authorized dealer for the major tile brands. You can compare porcelain, mosaic pan tile, glass thickness, and hardware finishes side by side in one visit. Plan a showroom visit.
Mistakes We See Most Often
- • Removing the last tub in a three-bedroom family house without thinking through resale
- • Tiling over the existing surround backer instead of replacing it, when the reason the old tile was loose is that the backer is already wet
- • Buying the valve after demolition, when the valve determines the rough-in depth and has to be on site first
- • Skipping the 24-hour flood test on a new pan to save a day
- • Templating the glass before the tile is grouted and cured, because the opening moves
- • Closing the wall without blocking for grab bars, which means opening finished tile later
- • A curbless entry with too little floor slope or too short a linear drain, so water migrates onto the bathroom floor
- • Assuming the county issues the plumbing permit, then finding out mid-project that WSSC never reviewed it
- • Reusing an undersized exhaust fan that vents into the attic
Frequently Asked Questions
How much does a tub to shower conversion cost in Bethesda, MD?
In Bethesda and the surrounding Montgomery County market, an acrylic or solid-surface conversion in the existing footprint runs about $5,500 to $9,000, a tiled walk-in shower with semi-frameless glass runs about $9,000 to $14,000, a tiled shower with heavy frameless glass and upgraded fixtures runs about $13,000 to $20,000, and a curbless roll-in conversion runs about $18,000 to $28,000. Those numbers sit above the national averages of roughly $4,000 to $12,000 because DMV labor rates, WSSC-licensed plumbing, and Montgomery County permitting all cost more here.
Do I need a permit for a tub to shower conversion in Montgomery County?
Yes, in almost every case. You need an alteration permit from the Montgomery County Department of Permitting Services, and the plumbing permit comes from WSSC Water rather than the county. WSSC regulations require that the plumbing work be done by a WSSC-licensed plumber. Plan on two to four weeks for permits before demolition starts.
How long does a tub to shower conversion take?
An acrylic conversion takes three to five days on site. A tiled walk-in shower takes two to three weeks, because the pan has to be flood tested, the tile has to cure before grouting, and most local glass shops need seven to ten days between templating and installation. Add two to four weeks of permitting before day one.
Will removing my only bathtub hurt resale value in Bethesda?
It can. Family buyers in Bethesda, Kensington, and Silver Spring generally expect at least one bathtub in the house. If you have two or more full bathrooms, converting one tub to a walk-in shower and keeping a tub elsewhere is usually a net positive. If it is the only tub in a three-bedroom house, keep it or plan to add one somewhere else.
Can I get a curbless shower in a Pike District or Rockville condo?
Usually not a true curbless entry. Condos and newer townhomes here sit on concrete slabs with shared plumbing stacks, so the floor cannot be recessed and the drain cannot move far. The realistic option is a low-profile base or tiled pan with a one and a half to two inch threshold, plus building board approval and a contractor certificate of insurance before work begins.
Is a tub to shower conversion eligible for a Montgomery County tax credit?
It can be, through the county Design for Life program administered by the Department of Permitting Services. Accessibility features such as a roll-in shower, grab-bar blocking, a comfort-height toilet, and a wider bathroom door can qualify for a property tax credit. The features have to be identified with the permit application, so raise it before you file rather than after the work is done.
Working With a Local Team on This
A tub to shower conversion looks like a small project and behaves like a plumbing, waterproofing, tile, and glass project stacked in sequence, each one dependent on the last. iDesign Interior Solutions has done this across Bethesda, North Bethesda, Rockville, Chevy Chase, Potomac, Silver Spring, and the wider DMV for more than two decades, with over 2,700 completed projects. We know how these houses are plumbed, we pull both the DPS and WSSC permits, and we sequence the glass so the bathroom is not sitting open for a week waiting on a template.
If you are weighing a conversion against a full remodel, our bathroom remodeling page covers the wider scope, and our bathroom design ideas guide is a good place to gather the look before you talk numbers.
Ready to price your tub to shower conversion?
Book a free in-home consultation. We measure the alcove, look at what is behind the tile, confirm whether the drain can stay put, and hand you a fixed itemized quote with the permit path spelled out. Related services: walk-in shower conversions, shower enclosures, bathtub installation, and bathtub refinishing.
Request your free consultation