Screen Porch Enclosure vs. Sunroom in Maryland: Costs, Permits, and Which One to Build
Quick summary
A screen porch enclosure and a sunroom are not two names for the same project. A screened porch is outdoor space with bugs kept out, budget roughly $18,000 to $40,000, comfortable about six months a year in Maryland. A three-season glass enclosure stretches that to eight or nine months for $25,000 to $50,000. A four-season sunroom is a real room, insulated and conditioned like the rest of the house, and runs $50,000 to $100,000. Only that last tier counts as finished square footage on an appraisal, and only that last tier survives a humid August and a 20-degree January. Below: what each tier actually costs here, the Montgomery County permit path, the assessment and appraisal consequences, and the two structural surprises that blow up porch-conversion budgets.
Not sure you want screens at all? If you are still choosing between an open covered patio and a screened porch, start one step earlier with Screened Porch vs. Covered Patio in Maryland, which covers cost, mosquito protection, wind-driven rain, and resale value for the structure itself. This guide picks up once the porch exists and you are weighing glass.
Table of contents
- Screened porch, three-season, four-season: the real differences
- What the Maryland climate does to each one
- Cost in Maryland in 2026
- The two structural surprises in a porch conversion
- Permits, code, and zoning in Montgomery County
- Property taxes, appraisals, and square footage
- Which one should you build?
- Design details that decide whether you use the room
- Realistic timeline
- Mistakes we see most often
- Frequently asked questions
Screened Porch, Three-Season, Four-Season: The Real Differences
Almost every conversation we have about this starts with the same sentence: “we want to close in the porch.” What follows depends entirely on which of three very different projects the homeowner has in mind, and the price gap between them is a factor of four.
A screened porch
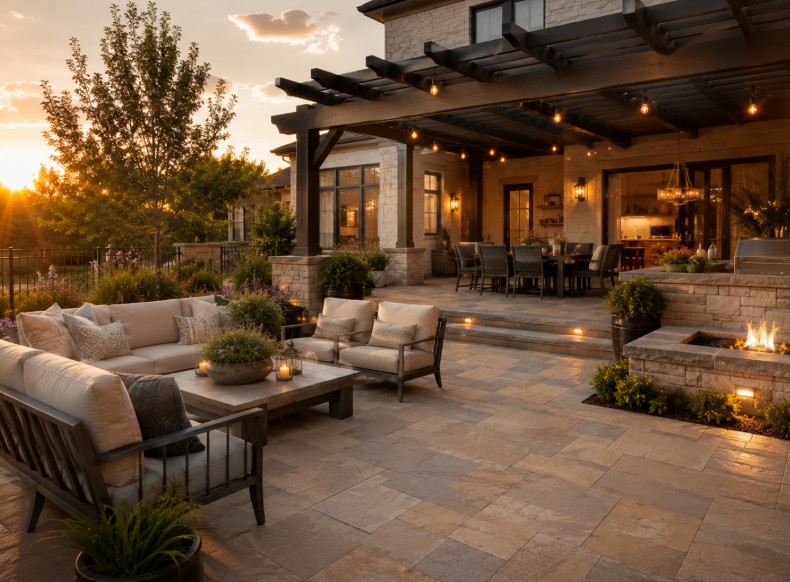
A roofed structure with screen panels instead of walls. It is legally and practically outdoor space: no insulation, no conditioning, no thermal envelope, and rain still blows in sideways. You get shade, no mosquitoes, and the best cost-per-square-foot of any covered space you can build. In our deck and patio work this is the single most requested upgrade to an existing deck. For the cost, mosquito, and rain comparison one tier below this one, see screened porch vs. covered patio.
A three-season room
The screens are replaced with glass or vinyl glazing, so the room is weather-tight but not insulated to residential standards, and it is not on the home's heating and cooling system. You gain April and November on the front and back of the season, plus a room that stays clean and holds furniture you would not leave on a porch. You have not gained February.
A four-season sunroom
A conditioned addition that happens to have a lot of glass. Insulated walls, roof, and floor, code-rated glazing units, a continuous air and vapor barrier tied into the existing house wall, and heating and cooling from either an extension of the house system or a dedicated ductless mini-split. Functionally it is an addition and it is priced like one.
The distinction is not marketing. The residential code recognizes sunrooms as a separate category of structure and grades them by how much thermal performance they are required to deliver, with the top category held to the same energy requirements as any other room in the house. Which category your project falls into determines your glazing spec, your insulation spec, and whether the room can legally be served by the house HVAC.
What the Maryland Climate Does to Each One
Most of Maryland, including all of Montgomery County, sits in climate zone 4A: mixed and humid. That combination is unusually hard on glass rooms, because it punishes you in both directions.
Summer is a humidity problem, not a heat problem. July dew points here sit in the low 70s. An uninsulated three-season room with a dark roof and west-facing glass will run 20 degrees above ambient by four in the afternoon, and the moment you introduce any cold surface, an air-conditioned house wall, a slab floor, a single-pane window, you get condensation and then mildew. This is why the rooms people abandon are almost always three-season rooms built without ventilation or dehumidification.
Winter is a glass problem. A single-glazed enclosure in a Bethesda January is a refrigerator with furniture in it, and a space heater does not fix it, it just runs continuously against a wall of cold glass while drafts pour off the panes. Code-rated insulating glass for zone 4 is roughly a U-factor of 0.30 or better, and the practical difference between that and a cheap vinyl-glazed panel is whether the room is usable in February at all.
Spring and fall are the whole point. The reason a three-season room is worth building in Maryland is that our shoulder seasons are long and lovely and full of pollen and rain. A glazed room gives you those months without wiping down the furniture every morning.
Snow load and roof structure matter. Enclosed rooms in Montgomery County are designed for a ground snow load of 25 pounds per square foot. A light shed roof built over a screened porch in 1985 was not necessarily engineered for that, and a low-slope glass or polycarbonate roof panel is the first thing to fail under a heavy wet snow. If the roof is part of your conversion, it gets checked by a structural engineer, not by eye.
Screen Porch Enclosure and Sunroom Cost in Maryland in 2026
| Project Type | Estimated 2026 Cost* |
|---|---|
| Screen an existing covered deck or porchScreen framing, panels, screen door, and a code-compliant screen system on an existing roofed structure. | $8,000 – $20,000 |
| Build a new screened porchFootings, floor framing and decking, posts, new roof tied into the house, screen system, lighting and a fan. | $18,000 – $40,000 |
| Enclose a screened porch as a three-season roomGlazing units in place of screens, knee walls, weather-tight detailing, finished floor, electrical. No insulation or conditioning. | $18,000 – $40,000 |
| Three-season room plus a ductless mini-splitThe above with a single-zone heat pump for shoulder-season heat and summer dehumidification. | $25,000 – $50,000 |
| Enclose a porch as a four-season sunroomInsulated walls, roof, and floor, code-rated glazing, air and vapor barrier, conditioning, finished interior. | $35,000 – $70,000 |
| New four-season sunroom, built from footingsFull conditioned addition with frost-depth footings, insulated slab or crawl, roof integration, and finishes. | $50,000 – $100,000 |
| Custom conditioned addition with premium glazingArchitectural glazing, specialty roof glass, integrated HVAC, high-end finishes and millwork. | $100,000 – $175,000+ |
*These figures are rough planning estimates only. Your actual quote will depend on in-home measurements and the current cost of materials and labor at the time of your project, as well as the specific finishes and scope you choose. For an accurate price, schedule a free in-home consultation with our team.
Two numbers are worth holding onto. First, the jump from a three-season room to a four-season room is not a finish upgrade, it is roughly doubling the scope, because insulation, glazing spec, air sealing, and mechanical work all change at once. Second, a mini-split added to a well-glazed three-season room costs $4,000 to $8,000 installed and buys you most of the practical benefit of a four-season room for a fraction of the price. That option is the one most homeowners have never had explained to them, and it is the right answer more often than not.
The Two Structural Surprises in a Porch Conversion
The reason porch-conversion quotes vary so wildly in this market is not finishes. It is that two things underneath the porch have to be verified, and both are invisible until someone checks.
1. The foundation was built for a porch, not a room. Screened porches on 1960s and 1970s Montgomery County houses frequently sit on shallow piers or a slab poured without frost-depth footings. Maryland frost depth means footings 30 inches deep in this area. An enclosed, insulated, conditioned room weighs considerably more than a screen structure and it will telegraph any settlement straight into the glazing, where a racked frame means a door that will not latch and glass that cracks. If the piers are undersized, new footings are a $6,000 to $15,000 line item that no online estimator will warn you about.
2. The floor is a deck, and a deck slopes. Porch floors are usually built with a deliberate pitch away from the house and with gapped decking so water drains through. A finished interior floor needs to be flat, continuous, insulated underneath, and level with or stepped cleanly from the adjoining interior floor. Getting there usually means sistering or replacing joists, adding a subfloor with a sleeper system to correct the slope, and insulating the cavity with a proper air barrier below. Budget $4,000 to $12,000 for the floor alone on a four-season conversion, and expect the finished floor height, not the walls, to drive how the doorway between porch and house gets detailed.
A third item worth checking early: the existing roof. A porch roof framed with 2x6 rafters at a shallow pitch may carry snow load fine as an open structure but have no room for the insulation depth a conditioned ceiling needs. The usual fixes are rigid foam above the deck with a new roof surface, or closed-cell spray foam below, and both change the roof line or the ceiling height. Decide this before you fall in love with a ceiling detail.
Permits, Code, and Zoning in Montgomery County
Enclosing a porch is a change of use, so it is not a repair and it is not exempt. Expect a building permit from the Montgomery County Department of Permitting Services at 2425 Reedie Drive in Wheaton, with drawings showing the existing structure, the new envelope, and the connection to the house. Add a mechanical permit for any heating or cooling and an electrical permit for new circuits, receptacles, or lighting. DPS is working from the 2021 International Code Council family of codes with Montgomery County amendments.
The zoning questions catch more people than the building code does:
- • Setbacks. Some jurisdictions allow an open porch to encroach into a rear or side setback where an enclosed room may not. Enclosing an existing porch that sits inside the setback can therefore require a variance, and that is a months-long process with no guaranteed outcome. Check this first, before drawings.
- • Lot coverage. If the porch is already roofed it usually counts toward coverage already, but if you are extending the footprint you need the current numbers for your zone.
- • Impervious area and stormwater. New footprint over a threshold can trigger sediment control or stormwater management review, which adds both time and engineering cost.
- • Historic districts. In Chevy Chase Village, Garrett Park, Takoma Park, or the Kensington historic district, the Historic Preservation Commission reviews exterior changes, and enclosing a porch is very much an exterior change. Plan on a historic area work permit and a review cycle.
- • HOA architectural review. In Potomac, Avenel, and much of North Bethesda this is a separate approval with its own submission requirements and monthly meeting calendar. Start it the same week you start drawings.
Code points specific to enclosures: the room needs egress and emergency escape provisions if it will be used as sleeping space (it usually will not, but plan the door and window pattern before someone decides otherwise); glazing within a defined distance of a door, a floor, or a walking surface must be safety glazing; a conditioned room needs to meet the energy code for zone 4, which is where the U-factor requirement bites; and any electrical in a space that might get wet needs GFCI protection. If you are extending the house HVAC rather than using a mini-split, the existing system has to have the capacity, which a load calculation answers and a guess does not.
Realistic permitting time is two to six weeks for a straightforward enclosure, and longer if zoning review, stormwater, historic, or an HOA committee is in the path. We pull and manage the permits and schedule the inspections on every project, which is most of why our clients never have to learn the above.
Property Taxes, Appraisals, and Square Footage
This is the part of the decision that gets left out of most comparisons, and it can push a borderline choice either way.
Assessments. The Maryland State Department of Assessments and Taxation reassesses real property on a three-year cycle and picks up permitted improvements. A conditioned four-season sunroom adds finished area and has a larger effect on assessed improvement value than an unheated three-season room or a screened porch. Two mitigating facts: the increase attaches to the added value rather than to your whole house, and Maryland phases in assessment increases over three years. Do not let anybody talk you out of pulling a permit over this. Unpermitted enclosed space is a far more expensive problem at closing than any assessment change.
Appraisals. Appraisers following the ANSI measuring standard count gross living area as space that is finished, heated, and above grade. A screened porch and an unheated three-season room are excluded from that number no matter how nicely they are built. They still add market appeal, and they are described in the listing, but they do not move the house into a higher square-footage bracket. A four-season sunroom does.
Return on cost. Cost versus value data for the Washington, DC metro consistently shows additions recouping a minority of their cost at resale, and glass additions are no exception. A screened porch usually returns a higher percentage simply because it costs so much less. The right way to make this decision is to ask how many mornings a year you will use the room, not what an appraiser will say in 2032.
Which One Should You Build?
After two decades of these projects in Montgomery County, the decision usually comes down to four questions.
- • Do you want the room in January? If yes, build four-season and stop reading the three-season quotes. Nobody has ever been happy with a cold glass room they were told would “work fine with a space heater.”
- • Is the view the point, or is the breeze the point? A screened porch is the only one of the three where you feel outside. Homeowners who love their screened porch usually love it for exactly that, and glazing it in is the thing they regret.
- • Does the house need square footage or does it need living space? A 1,900 square foot Bethesda colonial competing against 2,300 square foot listings benefits from conditioned area in a way it does not benefit from a porch. A 3,400 square foot Potomac house does not need the square footage and should build the porch it will actually use.
- • What is under the porch? If the existing foundation and floor cannot carry a conditioned room without $20,000 of remediation, the cost gap between converting and building new narrows enough that building new to full four-season standards is often the better value.
The answer we give most often, for the record: a well-detailed three-season room with four-season-capable glazing and floor insulation, plus a ductless mini-split. It is comfortable ten months a year, it costs in the mid-$30,000s to upper-$40,000s in this market, and it leaves the door open to a full four-season upgrade without tearing anything out.
A note on prefabricated sunroom kits. National sunroom companies sell an aluminum-and-glass kit set on the existing porch deck, and the price looks compelling next to a site-built room. Two questions decide whether it is a good deal: what is the U-factor of the glazing, and who is responsible for the foundation, the floor, and the connection to the house wall? Kits frequently exclude all three, and those three are where a porch conversion actually succeeds or leaks.
Design Details That Decide Whether You Use the Room
Orientation drives the glazing spec. A south or west-facing room in Maryland needs low solar heat gain glass and probably exterior or interior shading, or it will be unusable from two in the afternoon through August. A north-facing room needs the opposite priority: maximize visible light and worry about U-factor, not solar gain. Same room, different glass order, and a supplier who does not ask which direction it faces is not paying attention.
Do not skip the ceiling fan, and do not skip the ventilation. Air movement is what makes a glass room in a humid climate feel like a porch instead of a greenhouse. Operable glazing on two opposite walls gives real cross-ventilation; operable glazing on one wall gives you a warm room with an open window.
Get the transition to the house right. The old exterior wall is where every air-sealing and water-management detail either works or fails, and it is also where the room either reads as part of the house or as a bolt-on. Removing the old exterior door and widening the opening is the single change that makes a sunroom feel like a room rather than an appendage, but it is structural work on a load-bearing wall. Our open concept planning guide covers how those headers and beams get sized.
Pick a floor that tolerates sun and moisture. Solid hardwood in a glass room with big humidity swings will cup and gap. Porcelain tile, luxury vinyl plank rated for temperature swing, or engineered wood with a wide-plank rift-sawn face all behave far better. A tile floor over insulation also stores warmth from winter sun, which is a real comfort gain.
Plan lighting and power before framing. Sunrooms get used at night more than people expect, and a room with a single ceiling fixture is a room with a harsh glare bouncing off every glass surface. Wall sconces, a dimmable perimeter, and floor outlets in the furniture layout make the difference. Coordinate it with your lighting plan while the walls are open.
Solve the glare with the shades at design time, not after. In an all-glass room, shades are structural to the design, not an accessory, and mounting them well means planning pockets and power in the framing. Our cellular shades add meaningful insulating value on a wall of glass, and motorized blinds are the only realistic option on transom or roof glazing.
Realistic Timeline
Counted from the first design meeting, not from the first day on site.
- • Weeks 1–3: design, site measurements, structural review of the existing foundation, floor, and roof, and a decision on which tier you are building.
- • Weeks 2–6: HOA architectural review submission, in parallel, because committee calendars are the least flexible thing in the schedule.
- • Weeks 4–10: permit drawings and DPS review, plus zoning, stormwater, or historic review if applicable.
- • Weeks 1–8: glazing order. Custom insulating units commonly run six to ten weeks, and on a four-season room the glass is usually the long pole, not the labor.
- • Week 1 on site: demolition of the screen system, foundation and footing work, structural repairs.
- • Weeks 2–3 on site: framing, roof work, rough electrical and mechanical, then rough inspections. Nothing closes until those pass.
- • Weeks 3–4 on site: insulation and air sealing, glazing installation, exterior trim and flashing.
- • Weeks 4–6 on site: interior finishes, flooring, mini-split or HVAC tie-in, lighting, paint, final inspection.
Call it three to five weeks on site for a three-season conversion and five to eight for a four-season room, with six to twelve weeks of design, approvals, and glass lead time in front of it. If you want to use the room next spring, start the conversation in the fall.
Want to see the glazing and finishes in person?
Our showroom is in North Bethesda's Pike District, five minutes from Rockville Town Center. You can compare glazing options, flooring that tolerates a sun-filled room, and shade systems for a wall of glass side by side in one visit. Plan a showroom visit.
Mistakes We See Most Often
- • Glazing a porch that sits inside a zoning setback without checking whether an enclosed room is allowed there
- • Setting a kit sunroom on porch piers that were never sized or dug to frost depth for a conditioned room
- • Building a three-season room with no dehumidification and discovering mildew in the first Maryland August
- • Buying single-glazed or low-spec vinyl glazing to save money, then finding the room unusable from December through March
- • Finishing an interior floor directly over a sloped, gapped porch deck without correcting the pitch or insulating the cavity
- • Tying a new conditioned room into the house HVAC without a load calculation, then starving the rest of the house
- • Ignoring solar orientation, so a west-facing wall of clear glass makes the room unusable every summer afternoon
- • Skipping the permit because “it is just screens turning into windows,” then discovering unpermitted finished space during a sale
- • Leaving shades and lighting until after framing, when pockets and wiring are no longer easy
- • Ordering glass late, and holding a framed, weather-exposed room open for a month waiting on it
Frequently Asked Questions
Is it cheaper to enclose an existing screened porch or build a new sunroom in Maryland?
Enclosing an existing porch is almost always cheaper, but not as much cheaper as homeowners expect. Converting a sound screened porch to a three-season glass room typically runs $18,000 to $40,000, and taking that same porch to a fully conditioned four-season room runs $35,000 to $70,000. A new four-season sunroom built from footings up runs $50,000 to $100,000. The savings come from reusing the foundation, floor framing, and roof, so the discount evaporates the moment an inspector finds that the existing piers, joists, or roof structure were never built to carry an enclosed room.
Do I need a permit to enclose a screened porch in Montgomery County, MD?
Yes. Enclosing a porch changes the use of the structure, so the Montgomery County Department of Permitting Services treats it as an addition or alteration rather than a repair, and it requires a building permit with drawings. Adding heating or cooling adds a mechanical permit, and any new circuits, receptacles, or lighting add an electrical permit. Expect two to six weeks for review depending on whether zoning review, a sediment control review, or an HOA approval is also in the path.
Does a sunroom add to your property taxes in Maryland?
It can. The Maryland State Department of Assessments and Taxation picks up permitted additions and reassesses the improvement value, and a conditioned four-season sunroom that adds finished square footage has more effect than an unheated three-season room or a screened porch. The increase applies to the added value, not to your whole house, and Maryland phases assessment increases in over three years. Ask your local SDAT assessment office how they treat unheated enclosures before you decide which tier to build.
Can a three-season room be converted to a four-season room later?
Only if it was designed for it. Retrofitting means opening finished walls to add insulation, replacing single-glazed or low-spec glass with code-rated units, insulating the floor and roof, and extending heating and cooling into the space, which commonly costs more than the original enclosure did. If there is any chance you will want year-round use, build the shell, glazing, and floor insulation to four-season standards now and leave the mini-split for later. That is a small premium up front and a large saving later.
How does Maryland humidity affect an enclosed porch?
Heavily, and it is the failure most often overlooked. A glass room facing our summer dew points will condense moisture on any cold surface, and a room with no air movement grows mildew in corners and along the sill plate. The fixes are unglamorous: a continuous vapor and air barrier detailed correctly at the old exterior wall, insulated glazing rather than single-pane, a ceiling fan, and either an operable window pattern that actually cross-ventilates or a mini-split that dehumidifies while it cools. A ductless mini-split is the single best humidity investment in a Maryland sunroom.
Which adds more resale value in the DMV, a screened porch or a sunroom?
A well-built screened porch usually returns a larger share of its cost because it costs so much less, and covered outdoor living is genuinely in demand across Bethesda, Potomac, and Chevy Chase. A four-season sunroom returns a smaller percentage but is the only one of the two that adds to gross living area on an appraisal, which is what moves a listing into a higher square-footage bracket. Build the sunroom because you want to use the room in February, not because you expect it to pay for itself at closing.
Do I need HOA approval for a porch enclosure in Maryland?
If you are in an HOA or a covenanted community, almost certainly yes, and it is usually an architectural review committee submission with elevations, materials, and colors. Communities around Potomac, Avenel, North Bethesda, and Kensington frequently regulate roof pitch, window grille pattern, and screen frame color. Start the HOA submission the same week you start drawings, because committees often meet monthly and a missed meeting can cost you an entire building season.
Working With a Local Team on This
A porch enclosure looks like a window project and behaves like a foundation, framing, roofing, envelope, glazing, mechanical, and finish project stacked in sequence, each one dependent on the last. iDesign Interior Solutions has built screened porches, three-season rooms, and conditioned sunrooms across Bethesda, North Bethesda, Rockville, Potomac, Chevy Chase, Silver Spring, and the wider DMV for more than two decades, with over 2,700 completed projects. We check what is under the porch before we quote the glass, we pull the county permits, and we tell you honestly when the three-season answer is the better value.
If you have not built the porch yet, our companion guide Screened Porch vs. Covered Patio in Maryland walks through the structure decision that comes first, including what a roof alone does and does not solve in a Maryland summer.
If you are still deciding between tiers, our sunroom additions page covers the conditioned option in detail, our deck and patio page covers the outdoor end, and our additions page explains how a room like this is planned alongside the rest of the house.
Ready to price your porch enclosure or sunroom?
Book a free in-home consultation. We measure the existing structure, evaluate the footings, floor slope, and roof framing, walk you through the three tiers with real numbers, and hand you a fixed itemized quote with the permit path spelled out. Related services: sunroom additions, deck and patio construction, and custom carpentry.
Request your free consultation