Screened Porch vs. Covered Patio in Maryland: Cost, Mosquito Protection, Rain, and Resale Value
Quick summary
A covered patio and a screened porch are the same structure with one difference that decides everything: screen walls. A covered patio gives you shade and keeps the rain off, costs about $15,000 to $35,000 as a roof over an existing patio, and does nothing at all about mosquitoes. A screened porch costs about $18,000 to $40,000 built new, or $8,000 to $20,000 to screen in a covered patio you already have, and it is the only version of the two you will use on a Maryland evening in July. Neither one counts as finished square footage on an appraisal, and both are built on frost-depth footings under our deck and patio construction scope. Below: real Montgomery County numbers, the mosquito math, what wind-driven rain does to each one, the permit path, and the resale reality.
Already past this decision? If you have a screened porch and you are weighing glass instead of screens, read our companion guide, Screen Porch Enclosure vs. Sunroom in Maryland. This article covers the step before it: whether to put screens on the structure at all.
Table of contents
- Covered patio, pergola, screened porch: the real differences
- Mosquito protection: the part that decides it in Maryland
- Rain, sun, and wind on each one
- Cost in Maryland in 2026
- Footings, floors, and the roof tie-in
- Permits and zoning in Montgomery County
- Resale value, appraisals, and property taxes
- Which one should you build?
- Design details that decide whether you use it
- Maintenance over ten years
- Realistic timeline
- Mistakes we see most often
- Frequently asked questions
Covered Patio, Pergola, Screened Porch: The Real Differences
Homeowners in Bethesda, Rockville, and Potomac call all of these “the covered patio project,” and then the quotes come back thousands of dollars apart because three different things are being priced. Here is what each one actually is.
An open patio
Pavers, flagstone, or poured concrete set on a compacted base at grade. No structure, no roof, no permit in most cases. It is the least expensive outdoor square footage you can build and it is fully exposed to sun, rain, pollen, and every insect in Montgomery County. Furniture gets covered or put away.
A pergola over a patio
An open framework of posts, beams, and slats. A fixed-slat pergola gives dappled shade and essentially no rain protection. A louvered or motorized pergola closes its blades to shed rain and opens them for sun, which is genuinely useful and genuinely expensive. Either way there are no walls, so there are no screens, so there are no bug-free evenings.
A covered patio
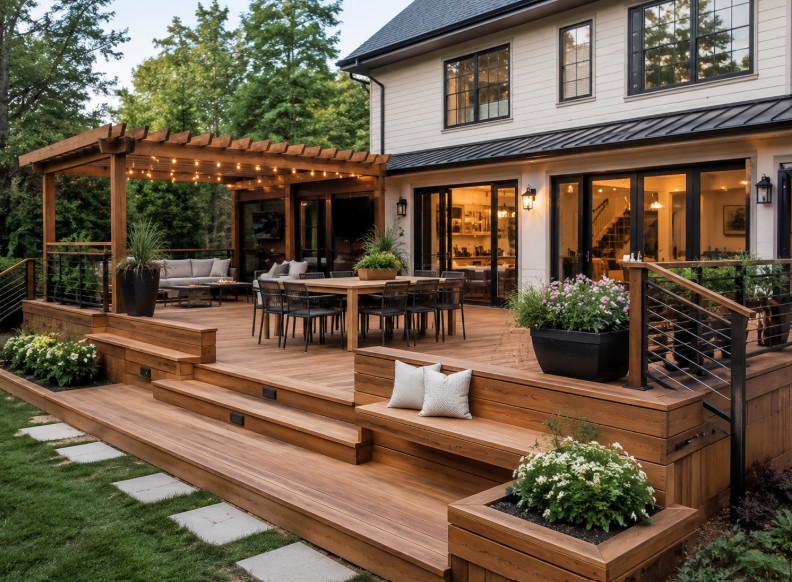
A solid roof on posts, tied into the house, over a patio or a deck. This is a real structure: frost-depth footings, sized posts and beams, a flashed connection to the house wall or roof, and a building permit. It fully solves sun and rain. It solves nothing about insects, because the sides are open.
A screened porch
The same structure as a covered patio, with screen walls, a screen door, and usually a finished ceiling. Structurally the difference is small. Experientially the difference is the whole project, because it is the only one of the four that is usable at dusk in July without a citronella candle in every corner. In our deck and screened porch work it is the most requested upgrade to an existing covered space, and the most requested new build for homeowners who have lived through one Maryland summer on an open patio.
One step further up the ladder, screens get replaced with glass and the room becomes a three-season or four-season space. That decision has its own costs, permits, and tax consequences, and we cover it in detail in Screen Porch Enclosure vs. Sunroom in Maryland.
Mosquito Protection: The Part That Decides It in Maryland
If you are building outdoor living space in the DMV, this is not a footnote. It is the deciding factor, and it is the one homeowners consistently underweight in March and deeply regret in July.
The Asian tiger mosquito changed the math here. Maryland used to be a place where mosquitoes came out at dusk and you went inside. The Asian tiger mosquito, now established across Montgomery County and most of the state, is an aggressive daytime biter that breeds in very small amounts of standing water, meaning a saucer under a planter or a clogged gutter above your new patio is a nursery. Practically, that means a covered patio in Bethesda in August is not reliably comfortable at two in the afternoon either, not just after sunset.
Mosquito season here runs roughly late April through October. That overlaps almost exactly with the months you built the space to use. The pleasant outdoor season in Maryland is about six months long, and the mosquito season eats most of it.
The alternatives do not really work. Ceiling fans help, because mosquitoes are weak fliers, and a fan running over a seating area genuinely reduces bites in that seat. They do nothing for the rest of the space. Spraying services knock the population down for a few weeks at a recurring cost, and they raise legitimate questions about pollinators in a garden you probably also care about. Citronella and repellent are personal, not spatial. None of them let a three-year-old eat dinner outside without getting bitten.
Screens are the only spatial solution, and the spec matters. Standard 18 by 16 fiberglass mesh stops mosquitoes. If you want to stop no-see-ums and gnats too, which matters near creeks and in the wooded lots common in Potomac and Kensington, specify 20 by 20 mesh and accept a small loss of airflow and view clarity. For porches with dogs, cats, or heavy traffic, pet-resistant polyester mesh is worth the upcharge because one torn panel makes the whole porch useless.
Mosquitoes get in through gaps, not through the screen. Every failed screened porch we are called to inspect fails in the same five places: an unsealed gap between the decking and the sill plate, an open rim joist at the house wall, a screen door with no closer that gets left ajar, ungasketed recessed lights in the porch ceiling, and the triangular gaps where the screen wall meets a sloped roof. Those details are the difference between a porch that works and a porch with the same bug problem as the patio it replaced.
Retractable and motorized screens. If you want an open covered patio most of the time and a screened room on demand, motorized screens that drop from a housing in the beam are a real option, typically $2,500 to $6,000 per opening installed. They preserve the open feel, they are excellent in wind-driven rain, and they do have moving parts, tracks that collect grit, and a motor that eventually needs service. We spec them where the view matters more than the budget, and fixed screens everywhere else.
Rain, Sun, and Wind on Each One
Rain. A solid roof stops vertical rain on both a covered patio and a screened porch. Neither one stops wind-driven rain, and Maryland thunderstorms are almost entirely wind-driven rain. Screens slow it slightly and then get soaked. The design answer is not screens, it is geometry: an overhang of at least 18 to 24 inches past the posts, a roof pitch that throws water clear, gutters that actually get downspouts, and a floor that drains or dries. If you want a space that stays dry in a summer storm, you want vinyl or glass panels, which is the three-season conversation covered in our porch enclosure vs. sunroom guide.
Sun and orientation. A roof handles midday sun on both. It does nothing about the low western sun from four in the afternoon onward, which is exactly when people sit outside. A west-facing covered patio in Rockville is uncomfortably bright and hot through summer evenings unless you plan for it. On a screened porch you can solve this with a deeper overhang, a knee wall, or exterior solar shades. On an open covered patio your options are shrunk to shades and landscaping.
Wind and debris. An open covered patio collects everything the yard throws at it: leaves in October, pollen in April, dust year round, and cushions that end up in the neighbor's hedge. A screened porch collects almost none of it. Over ten years this shows up as a maintenance difference, not just a comfort one, and it is why porch furniture can stay set up from April to November while patio furniture gets covered, stored, and replaced.
Snow. Both structures are engineered against the same load. Montgomery County designs to a 25 pound per square foot ground snow load, and a roof over a patio is not a decorative canopy. This is the number that dictates the beam sizes and the footing sizes, and it is why a carport-style kit set on a patio slab is not the same product as a permitted roof.
Screened Porch and Covered Patio Cost in Maryland in 2026
| Project Type | Estimated 2026 Cost* |
|---|---|
| Paver or flagstone patio, no coverExcavation, compacted aggregate base, surface, and grading away from the house. | $5,000 – $18,000 |
| Pergola over an existing patioWood or aluminum posts, beams, and fixed slats on new frost-depth footings. | $6,000 – $20,000 |
| Louvered or motorized pergolaAdjustable blades that close against rain, plus power, controls, and integrated gutters. | $18,000 – $45,000 |
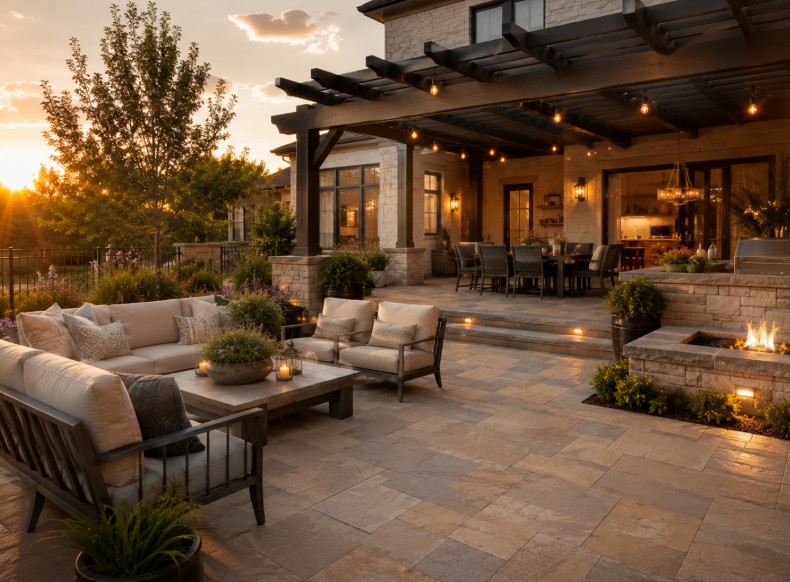
| Solid roof over an existing patioFootings, posts, beams, roof framing and shingles, flashed tie-in to the house, gutters. | $15,000 – $35,000 |
| New patio and solid roof built togetherThe full covered patio: base, surface, structure, roof, lighting, and a ceiling fan. | $20,000 – $50,000 |
| Screen in an existing covered patio or porchScreen framing, panels, a self-closing screen door, and sealing every gap at the floor and roof. | $8,000 – $20,000 |
| New screened porch, built from footingsFootings, floor framing and decking, posts, new roof tied into the house, screen system, lighting, fan. | $18,000 – $40,000 |
| Premium screened porchVaulted tongue-and-groove ceiling, stone piers, fireplace or outdoor kitchen, composite floor. | $45,000 – $90,000 |
| Three-season glass enclosure, the next tier upGlazing in place of screens, knee walls, weather-tight detailing, and usually a mini-split. | $25,000 – $50,000 |
*These figures are rough planning estimates only. Your actual quote will depend on in-home measurements and the current cost of materials and labor at the time of your project, as well as the specific finishes and scope you choose. For an accurate price, schedule a free in-home consultation with our team.
Two numbers are worth carrying into your first quote conversation. First, the roof and its footings are usually 60 to 75 percent of a screened porch budget, so a covered patio is not a budget version of a porch, it is 80 percent of a porch with the best part left off. Second, if there is any chance you will screen it later, say so before the posts are set. Post spacing, beam depth, blocking at the roof edge, and a clean floor edge cost almost nothing to plan and a great deal to retrofit.
Footings, Floors, and the Roof Tie-In
Three things underneath the pretty part decide whether a quote is real. All three are invisible in a rendering.
1. The patio cannot carry the roof. A paver patio sits on compacted aggregate and a poured patio slab is typically four inches with no structural footing under it. Roof posts need piers bearing at 30 inches, our local frost depth, and sized for the tributary roof load. In practice that means either cutting the finished patio to place footings, which nobody enjoys paying for twice, or setting the footings before the patio surface goes down. Any contractor who proposes to bolt posts to the top of your existing patio is proposing a roof that will move with the first few freeze-thaw cycles.
2. Patio floor or deck floor changes the whole project. A screened porch on a slab or paver floor is the tightest build, because the perimeter seals cleanly to a solid surface. A screened porch on a raised deck has gapped decking with a slope, so every bug in the yard has a path up through the floor unless the framing is enclosed and sealed underneath. That is a real line item, not a detail: skirting, a sealed rim, and often a solid subfloor with a drainage layer. Our carpentry team handles this differently depending on which floor you have, and it is worth asking any bidder how they intend to seal the floor perimeter.
3. The roof tie-in is where the money and the leaks live. Attaching a new roof to an existing house means cutting into siding, installing a properly flashed ledger, and finding a pitch that clears the doors and windows above while still shedding water. On a two-story colonial with a low first-floor eave, common across Bethesda and Kensington, there may not be enough height for a shed roof, and the answer becomes a gable or a tie-in above the existing eave, which is markedly more expensive. This single condition is the most common reason two quotes on the same house differ by $15,000. Ask each bidder to describe the roof tie-in in a sentence, and the one who cannot is the one whose number will change.
Permits and Zoning in Montgomery County
The line is simple: a flat patio at grade is usually not a permitted structure, and anything with a roof on posts is.
- • Open patio. Generally no building permit from the county, but lot coverage, setbacks, and stormwater or sediment control rules still apply, and impervious surface thresholds can trigger review on larger patios.
- • Pergola, covered patio, screened porch. A building permit from the Montgomery County Department of Permitting Services at 2425 Reedie Drive in Wheaton, with drawings showing footing size and depth, post and beam sizing, roof framing, and the connection to the house.
- • Electrical permit. Required for porch lighting, ceiling fans, and receptacles. Any receptacle in an outdoor or damp location needs GFCI protection and a weather-resistant in-use cover.
- • Setbacks. Roofed structures are measured differently than an at-grade patio in many zones, and a patio that sits comfortably inside your rear setback may not be allowed to carry a roof in the same spot. Check this before drawings, not after.
- • Historic districts. In Chevy Chase Village, Garrett Park, Takoma Park, and the Kensington historic district, the Historic Preservation Commission reviews exterior changes, and a new roof structure on the back of the house is very much an exterior change.
- • HOA architectural review. In Potomac, Avenel, North Bethesda, Kentlands, and King Farm this is a separate approval with its own submission package and a monthly meeting calendar. Start it the same week as drawings, because a missed meeting can cost a building season.
Realistic permitting time is two to six weeks for a straightforward roofed structure, longer with zoning, stormwater, historic, or HOA review in the path. We prepare the drawings, pull the permits, and schedule the inspections on every project, which is most of the reason our clients never learn any of the above.
Resale Value, Appraisals, and Property Taxes
Neither one adds square footage. Appraisers following the ANSI measuring standard count gross living area as finished, heated, above-grade space. A covered patio and a screened porch are both unconditioned outdoor space, so both are excluded from that number no matter how well they are built. They are described in the listing and they show up in the photographs, but they do not move the house into a higher square-footage bracket. Only a conditioned four-season room does that, which is the argument laid out in our sunroom additions page.
Buyer appeal is where the difference shows up. In the DMV, buyers walking a house in June are locals who know exactly what a Maryland evening feels like. A screened porch reads as an extra room they can picture using. An open covered patio reads as a nice patio. Both help. Nationally, cost versus value data has shown covered outdoor living space recouping a meaningful but partial share of its cost, and the screened version tends to be the one that gets its own line in the listing description.
Property taxes. The Maryland State Department of Assessments and Taxation picks up permitted improvements and reassesses the improvement value on its three-year cycle. An unconditioned roofed structure has a smaller effect than a conditioned addition, the increase attaches to the added value rather than to your whole house, and Maryland phases assessment increases in over three years. Do not let anyone talk you out of a permit over this. Unpermitted roofed structures are a far more expensive problem at closing than any assessment change.
The honest framing. Build outdoor living space because you will use it, not as an investment. If resale is genuinely the driver, the money goes further in a kitchen or a bathroom.
Which One Should You Build?
After 25 years of these projects across Montgomery County, the decision comes down to four questions.
- • When will you actually be out there? If the answer includes evenings, weekends in July, or dinner with kids, build the screened porch. If the space is mainly for grilling, a midday coffee, and shade over a table, a covered patio is the right size of project.
- • Do you want the space to feel open, or to feel like a room? A covered patio is outdoor space with a lid. A screened porch is a room. People who want the yard to flow into the seating area often dislike screens on principle, and motorized screens exist exactly for them.
- • What is the gap in your quotes? Get both priced on the same drawing. When the difference between the covered patio and the screened porch is under about $12,000 on a project of this size, which it usually is, the porch is the better value per evening used.
- • Is this the last project out here? If a three-season room is somewhere in your ten-year plan, build the structure to support glazing now: heavier posts, a deeper header, insulation-capable roof framing, and footings sized for the future load. The premium is small and the retrofit is not.
The recommendation we give most often: build the screened porch, and specify one or two large openings with removable or motorized screen panels so the space can read as an open covered patio when you want it to. That gives you both experiences from one structure, and it costs far less than building a covered patio now and converting it later.
Design Details That Decide Whether You Use It
Ceiling height and roof pitch. A shallow shed roof at eight feet feels like a carport. A pitch of 4:12 or better with a vaulted, tongue-and-groove ceiling is the single change that makes a porch feel like part of the house, and it is usually a few thousand dollars, not tens of thousands.
Size it around the furniture, not the wall. A dining table for six needs about 12 by 12 feet clear. A seating group with a sofa and two chairs needs about 12 by 14. Anything under 10 feet deep ends up as a corridor with chairs in it. Sketch the furniture before you set the post spacing, because the posts are what you will be working around forever.
Ceiling fans are not optional here. One fan per seating zone, rated for damp or wet location depending on exposure. They move air on still August evenings, they discourage the mosquitoes that get in anyway, and they extend the comfortable season at both ends.
Plan the lighting before framing. A single ceiling fixture makes a porch look like a garage after dark. Gasketed recessed cans on a dimmer, a fixture over the table, and sconces or step lights at the stairs are what make the space usable at night, and all of it has to be wired before the ceiling closes. Coordinate it with the rest of the house through our lighting design work.
Pick a floor that handles wet. On a slab, porcelain pavers rated for exterior use or sealed flagstone. On a deck, composite decking rather than wood, because a screened porch floor gets wind-driven rain but very little sun to dry it, and that is the condition wood likes least.
Screen doors need a closer and a sweep. A screen door that does not close itself is a mosquito door. Specify a self-closing hinge or a pneumatic closer, and a sweep at the threshold. It is a $60 detail that decides whether the entire porch works.
Knee walls buy you a lot. A 24 to 30 inch solid knee wall below the screens hides the furniture line from the street, protects the lower screen panel from dogs and chairs, gives you somewhere to run outlets, and cuts the low western sun. It is one of the highest-value details in a porch budget.
Maintenance Over Ten Years
The maintenance comparison rarely comes up in a sales conversation and it should, because it runs in the opposite direction from what people assume.
- • Covered patio. Sweeping, seasonal pressure washing, resetting or re-sanding pavers that shift, gutter cleaning, and repainting or restaining exposed posts and beams every three to five years in our freeze-thaw climate. Furniture cushions get stored or replaced.
- • Screened porch. The same roof and gutter care, plus screen repair. A torn panel is a $150 to $400 fix, and a full rescreen after 10 to 15 years runs $1,500 to $4,000. In exchange, the floor, the furniture, and the ceiling stay dramatically cleaner, and cushions stay out all season.
- • Both. Watch the ledger and flashing at the house. That connection is the only place either structure can leak into your house, and it should be looked at whenever you clean the gutters.
Want to compare ceiling, flooring, and screen options in person?
Our showroom is in North Bethesda's Pike District, five minutes from Rockville Town Center. You can see composite decking, porcelain pavers, tongue-and-groove ceiling profiles, and shade systems side by side in one visit. Plan a showroom visit.
Realistic Timeline
Counted from the first design meeting, not from the first day on site.
- • Weeks 1 to 3: design, site measurements, a decision on roof geometry and tie-in, and confirmation that the setbacks allow a roofed structure where you want it.
- • Weeks 2 to 6: HOA architectural review, in parallel, because committee calendars are the least flexible thing in the schedule.
- • Weeks 3 to 8: permit drawings and DPS review, plus stormwater or historic review if applicable.
- • Week 1 on site: excavation, footings, and the footing inspection. Nothing goes vertical until it passes.
- • Week 2 on site: posts, beams, roof framing, ledger and flashing, framing inspection.
- • Week 3 on site: roofing, gutters, ceiling, rough electrical and its inspection.
- • Weeks 3 to 5 on site: screen framing and panels, door, knee walls, floor surface, lighting and fans, trim, paint, final inspection.
Call it two to four weeks on site for a covered patio and three to five for a screened porch, with four to eight weeks of design and approvals in front of it. Spring is the busiest season for this work in the DMV, so a project that starts its drawings in September gets built comfortably before Memorial Day.
Mistakes We See Most Often
- • Building the covered patio first and discovering in July that the whole point was the mosquitoes
- • Setting roof posts on top of an existing patio or slab instead of on frost-depth footings
- • Pouring the patio before the roof is designed, then cutting it apart to place the footings
- • Screening a raised deck without sealing the floor perimeter, so insects come up through the decking
- • A screen door with no closer, which quietly defeats the entire screen system
- • Ungasketed recessed lights in the porch ceiling, the second most common entry point after the floor
- • An overhang too short to keep wind-driven rain off the seating, so the space is unusable in exactly the weather it was built for
- • A shallow shed roof at minimum height that makes the space read as a carport
- • Skipping the permit on a roofed structure because the patio underneath did not need one
- • Ignoring the west sun, so the finished space is unusable from four to seven on summer evenings
- • No plan for a future glass enclosure, so the three-season upgrade later means rebuilding the structure
Frequently Asked Questions
Is a screened porch or a covered patio cheaper in Maryland?
A covered patio is cheaper, but by less than most homeowners expect. Adding a solid roof to an existing patio runs about $15,000 to $35,000 in the Bethesda and Rockville market, and a new patio built with a roof over it runs $20,000 to $50,000. A new screened porch built from footings runs $18,000 to $40,000, and screening in a covered patio you already have costs another $8,000 to $20,000. The reason the gap is small is that the money goes into the roof, the posts, the frost-depth footings, and the tie-in to the house wall. The screens themselves are one of the least expensive parts of the job.
Do I need a permit for a covered patio in Montgomery County, MD?
An at-grade paver or flagstone patio with nothing over it generally does not need a building permit, though lot coverage, setback, and stormwater rules still apply. The moment you put a roof over it you are building a structure, and the Montgomery County Department of Permitting Services requires a building permit with drawings showing footings, posts, beams, and the connection to the house. A screened porch requires the same permit, plus an electrical permit for lighting, fans, and receptacles. Budget two to six weeks for review, longer if zoning, stormwater, historic, or HOA review is in the path.
Do screens actually keep out Maryland mosquitoes?
Yes, when the mesh and the details are right. Standard 18 by 16 fiberglass screen mesh stops mosquitoes, including the Asian tiger mosquito that is established across Montgomery County. What lets them in is not the mesh, it is the gaps: an unsealed gap at the sill plate, a rim joist left open, a screen door with no sweep and no closer, and recessed can lights that were never gasketed. If you also want to stop no-see-ums and gnats, specify a tighter 20 by 20 mesh and accept slightly less airflow and slightly less view.
Does a screened porch or covered patio add square footage to my house?
Neither one does. Appraisers following the ANSI measuring standard count gross living area as space that is finished, heated, and above grade, and both a covered patio and a screened porch are unconditioned outdoor space. They add market appeal and they get photographed and described in the listing, but they do not move your house into a higher square-footage bracket. Only a fully insulated and conditioned four-season sunroom does that, which is a different project at a different price.
Which adds more resale value in Bethesda and the DMV?
In this market a screened porch generally holds its value better than an open covered patio, because it reads to buyers as a usable room rather than as a slab with a roof, and because DMV buyers know what a Maryland August evening feels like. Neither project should be justified on resale alone. Outdoor projects recoup a share of their cost, not all of it, and the honest way to decide is to count how many evenings a year you will actually sit out there.
Can I add screens to a covered patio later?
Only if the roof structure was designed for it. Screening a covered patio later means the posts, beams, and header have to accept screen framing, the roof edge has to be detailed to receive the top of the screen wall, and the floor has to have a clean edge to seal against. If you build the roof knowing screens may come later, you spend a few hundred dollars more on post spacing and blocking now and the retrofit stays a $8,000 to $20,000 job. If you do not, the retrofit often means rebuilding the posts and the perimeter, which is most of the way to a new porch.
Can a patio slab carry a roof, or do I need new footings?
A paver patio or a four-inch slab poured on grade cannot carry roof posts. A roof over a patio in Montgomery County needs piers or footings bearing 30 inches down at frost depth, sized for the roof load, which here is designed against a 25 pound per square foot ground snow load. That means cutting the patio to place the footings, or planning them before the patio goes in. Setting posts on an existing patio surface is the single most common defect we are called out to look at, and it shows up as a roof that sags at one corner within a few winters.
How long does a screened porch take to build in Montgomery County?
Plan on four to eight weeks of design, drawings, permitting, and HOA review before anyone breaks ground, then three to five weeks on site for a straightforward porch. Footings and framing move quickly, the roof tie-in and flashing take longer than they look, and the inspection sequence controls the schedule because nothing gets closed in until the rough inspections pass. If you want to use the porch next spring, start the conversation in the fall.
Working With a Local Team on This
A covered patio looks like a roof and behaves like a foundation, framing, roofing, flashing, electrical, and finish project stacked in sequence, each step dependent on the one before it. iDesign Interior Solutions has built patios, covered patios, screened porches, and conditioned sunrooms across Bethesda, North Bethesda, Rockville, Potomac, Chevy Chase, Silver Spring, and the wider DMV for more than 25 years and over 2,700 completed projects. We size the footings for the roof, we detail the tie-in so it never leaks, we pull the county permits, and we tell you plainly when the screens are worth the money and when they are not.
Keep reading: Screen Porch Enclosure vs. Sunroom in Maryland takes the next step up the ladder, our deck and patio construction pages cover the outdoor scope, our sunroom additions page covers the conditioned option, and our additions page explains how a structure like this gets planned alongside the rest of the house.
Ready to price your screened porch or covered patio?
Book a free in-home consultation. We measure the space, check what is under the existing patio or deck, price the covered and screened versions on the same drawing so you can see the real gap, and hand you a fixed itemized quote with the permit path spelled out. Related services: deck construction, patio construction, sunroom additions, and custom carpentry.
Request your free consultation