Custom Entertainment Center in Washington, DC: Costs, Wall Types, and How to Get It Right
Quick summary
A custom entertainment center in a Washington, DC home is a carpentry problem before it is a design problem. Row house living rooms are narrow, the party wall is solid masonry with no studs and no cavity, plaster faces are out of plumb, chimney breasts eat the one wall you wanted, and condo buildings control when the work can happen. Budget roughly $4,000 to $12,000 for a single-wall built-in entertainment center and $12,000 to $30,000 or more for a full media wall. Below: how to size and place the screen, what the DC wall types change about the build, real 2026 cost ranges, when a permit is actually required, the condo access rules that decide your schedule, and the mistakes that make a built-in look bought instead of built.
Table of contents
- Why DC rooms defeat catalog units
- Start with the geometry: height, distance, and screen size
- The three DC wall conditions and what each one changes
- Anatomy of a built-in that works
- Cost in Washington, DC in 2026
- Materials, finishes, and door styles
- Permits, historic districts, and condo rules
- Neighborhood by neighborhood
- Realistic timeline
- Mistakes we see most often
- Frequently asked questions
Why DC Rooms Defeat Catalog Units
The typical Washington row house living room is 12 to 14 feet wide, has one usable wall, and already has a fireplace, a radiator, a stair, or a window bay competing for it. Ceiling heights are generous, often nine or ten feet on the parlor level, which means a 62-inch-tall console bought online floats in the middle of a wall and makes the room look unfinished. Downtown and Navy Yard condos have the opposite problem: eight-foot ceilings, a shorter wall, and no room to give up eighteen inches of floor depth to a freestanding piece.
A custom built-in solves three things a bought unit cannot. It uses the full height of the wall, so vertical storage replaces floor footprint. It fits the wall it is actually on, scribed to plaster that is out of plumb by half an inch across its width. And it hides the equipment, cable, and outlets rather than arranging them slightly more neatly. In a small room those are not aesthetic wins, they are square-footage wins.
The trade-off is honest: custom costs more and takes longer. If the room is a rental, a basement flex space, or a wall you are not sure about yet, a well-installed semi-custom unit is the right call. Our carpentry services cover both ends of that, and the honest recommendation depends on how long you plan to be in the house.
Start With the Geometry: Height, Distance, and Screen Size
Almost every uncomfortable media wall we are asked to fix was designed around a television size instead of around where people sit. Three numbers settle the layout before a single cabinet is drawn.
Seated eye height is about 42 inches. Measure it in your actual sofa, since a low-slung modern sofa can put eye level closer to 38 inches and a firmer traditional frame closer to 45. The center of the screen wants to land at or just below that number, which for most rooms puts it between 42 and 50 inches above the finished floor.
Viewing distance sets the screen size, not the wall width. A common working rule for 4K content is a screen diagonal of roughly one to one and a half times the seating distance in feet, converted to inches. At the 9 to 11 feet typical of a row house parlor that lands around a 65 to 75 inch screen. Going larger is not automatically wrong, but past that point you are buying edge distortion and a screen that dominates a narrow room.
Keep the upward sight line under about 15 degrees. This is the number that rules out the over-the-fireplace mount in most DC houses, where a mantel at 54 inches puts the screen center near 78.
Two DC-specific complications get layered on top. First, parlor-level rooms often have tall south or west-facing windows with no overhang, so an untreated screen wall opposite them glares from mid-afternoon on. Solving that at design time with cellular shades or motorized blinds is far cheaper than moving the built-in later. Second, cast-iron radiators are frequently on the same wall you want, and they cannot be enclosed without an air path. A built-in can be designed around a radiator with a vented cabinet or a deliberate gap, but it has to be designed that way from the start.
The Three DC Wall Conditions and What Each One Changes
What is behind the drywall or plaster changes the hardware, the cable path, and a meaningful share of the labor. In DC housing stock you will encounter one of three conditions.
1. The masonry party wall
Row houses in Capitol Hill, Shaw, Bloomingdale, LeDroit Park, Columbia Heights, and Petworth share solid brick party walls with their neighbors, typically furred out with thin wood strips and finished in plaster over lath. There are no studs to hit, no cavity to fish cable through, and no possibility of cutting into it. Anchoring is done with masonry sleeve anchors into brick, the cable path is built into the cabinet as a chase, and the plaster face gets scribed rather than trusted.
2. The framed interior partition
The friendliest condition: drywall over wood studs at roughly 16 inches on center. Anchoring goes straight into framing with blocking added where the layout does not line up, in-wall rated cable can be fished from the screen down to the components, and a recessed outlet box behind the TV keeps the plug from holding the screen off the wall. Verify the wall is not load-bearing before opening anything.
3. The concrete or CMU condo wall
Newer buildings in Navy Yard, NoMa, Mount Vernon Triangle, and the Southwest Waterfront put you on concrete or block, often with a demising wall you are contractually forbidden from penetrating. Everything is surface-mounted or floor-anchored, cable runs inside the millwork, and your condo association's alteration rules usually govern more of the detail than the building code does.
There is a fourth condition worth naming because it surprises people: the plaster itself. A century-old lath-and-plaster wall is rarely flat, rarely plumb, and sometimes loose from the lath behind it. A cabinet run scribed to that wall looks seamless; a cabinet run pushed against it leaves a tapering shadow gap that gets wider as it goes. If you see a quote that does not mention scribing or filler strips on a plaster wall, it is a quote for a different job than the one you have.
Anatomy of a Built-In That Works
Strip away style and the same functional zones show up in every media wall that people actually keep using.
- • Closed base, 18 to 24 inches tall and 16 to 20 inches deep. Deep enough for a receiver, a console, and the things that do not deserve to be seen. This is where the storage capacity of the whole piece lives.
- • A screen zone with real clearance. If the TV recesses into an opening, size the opening at least two inches larger than the screen on every side and leave the bottom open for air. Screens grow between replacements, and a tight-fitted niche dates the wall to whatever model was on sale that year.
- • A vented component bay. A receiver in a sealed box overheats and shuts down. Vented door panels, a grille at top and bottom, or an open bay with a rear chase are all fine; a solid door with one hole in the back is not.
- • Adjustable upper shelving, 10 to 12 inches deep. Shallower than the base so the wall does not feel like it is leaning into the room, and adjustable because what goes on it will change.
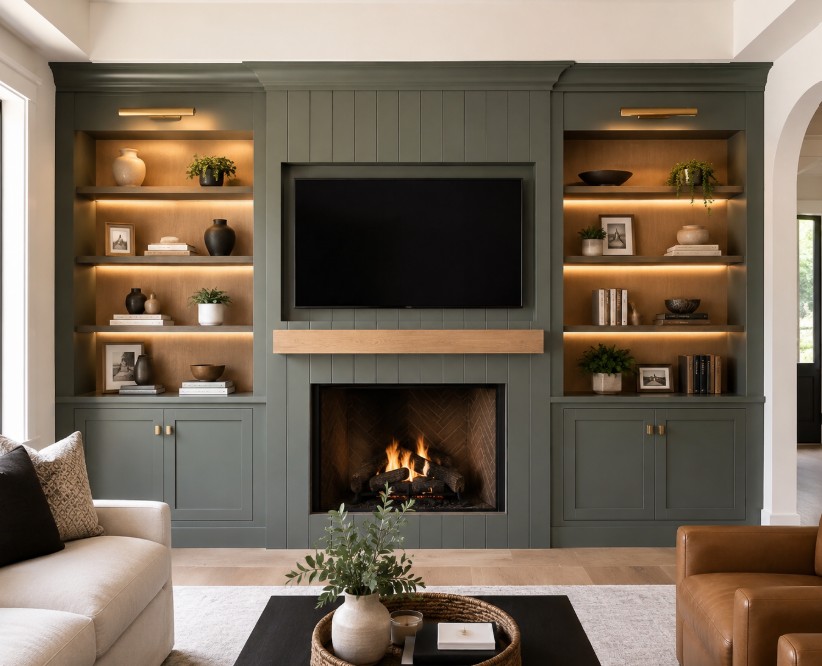
- • Integrated lighting. Low-voltage LED strip in the shelf reveals, on a dimmer, is the single detail that most reliably makes millwork look custom rather than assembled. Coordinate it with the room's lighting plan while the wall is open.
- • Trim that agrees with the house. Scribe to the baseboard, return the crown to the existing profile, and match the reveal on the door and window casings in the room. A built-in that ignores the trim in a 1910 row house always looks imported.
Two details worth paying for on any DC project. First, a recessed outlet box behind the screen, so the plug does not push the TV a half inch off the wall. Second, a spare conduit or one extra HDMI pull while the wall is open. Both cost very little now and are disproportionately expensive to add later.
Custom Entertainment Center Cost in Washington, DC in 2026
| Project Scope | Estimated 2026 Cost* |
|---|---|
| TV mounting with in-wall cable managementStructural mount into studs or masonry, blocking if required, in-wall rated cable, and a recessed outlet box behind the screen. | $400 – $1,000 |
| Install a client-supplied or semi-custom unit properlyAssembly, scribing to plaster, anchoring, cable management, filler and trim work, and paint to match existing trim. | $1,500 – $4,000 |
| Custom built-in entertainment center, single wallDesigned and built to the wall: closed base storage, adjustable display shelving, integrated screen zone, vented component bay. | $4,000 – $12,000 |
| Floor-to-ceiling media wall with integrated lightingFull-height millwork with crown returned to the room, LED shelf lighting on a dimmer, and concealed equipment. | $8,000 – $18,000 |
| Media wall with fireplace surround and stone or tileMillwork plus surround, hearth, and the electrical or gas work coordinated with the licensed trades and inspections. | $12,000 – $30,000 |
| Whole-room design: media wall plus flanking built-insArchitectural millwork across multiple walls, specialty finishes, custom hardware, and integrated AV coordination. | $25,000 – $60,000+ |
| Add-on: AV integration and equipment rackConcealed rack, in-wall speaker prep or acoustic treatment, and control wiring pulled while the wall is open. | $1,500 – $6,000 |
*These figures are rough planning estimates only. Your actual quote will depend on in-home measurements and the current cost of materials and labor at the time of your project, as well as the specific finishes and scope you choose. For an accurate price, schedule a free in-home consultation with our team.
One number is worth isolating: the difference between a good semi-custom install and a modest custom build is often only two or three thousand dollars, and it buys full ceiling height, a fit to the actual wall, and storage sized to the room. If you are already paying for a proper installation, price the custom version before you decide.
Materials, Finishes, and Door Styles
Paint-grade is the default here, and it is not a compromise. Hardwood plywood boxes with a poplar or soft maple face frame, sprayed in a durable finish, matches the painted trim already in most DC row houses and lets the millwork read as part of the architecture. It also costs meaningfully less than stain-grade hardwood and is repairable.
Stain-grade earns its premium in specific rooms. White oak, walnut, or rift-sawn ash on a media wall in a modern condo or a contemporary renovation gives the room its warmth without adding a rug and three textiles. It demands better material selection and more careful grain matching, which is where the added cost goes.
Door style is a proportion decision. Shaker doors suit nearly everything and are the safe answer. Flat slab doors with a continuous pull line suit modern condos. Beaded inset costs more and belongs in a Georgetown or Capitol Hill federal where the rest of the trim already earns it. What matters more than the style is that the reveals are consistent and the doors align with the shelf lines.
Color: match, contrast, or disappear. Painting the built-in the same color as the walls makes a small room feel larger and the millwork feel original. A deep contrast color, navy, forest, or charcoal, turns the wall into the room's focal point, which works when the room has enough light to carry it and fails in a dark north-facing parlor. Our color palette guide covers how DMV light behaves across the day, which is the deciding factor.
Hardware is the detail people touch. Full-extension soft-close slides, solid concealed hinges, and a pull that matches the rest of the room's metals. This is not where to save $200.
Permits, Historic Districts, and Condo Rules
The millwork itself usually needs no permit. Cabinetry fastened to a wall is finish carpentry, and the DC Department of Buildings does not typically require a permit for it on its own. Permits attach to the trades around it:
- • Electrical. New circuits, relocated outlets, or a recessed outlet on a new home run are electrical permit work, pulled by a licensed electrician. Adding a receptacle behind a TV is not a DIY line item in a building that will eventually be inspected or sold.
- • Structural. Removing any portion of a wall, widening an opening, or altering a chimney breast requires a construction permit and confirmation that the wall is not load-bearing. On a row house, the party wall is never the wall to test this on.
- • Fireplace and gas. Adding a gas or vented electric fireplace to a media wall brings its own permits, clearances, and inspection, plus an exterior vent penetration that is its own approval in a historic district.
- • Historic districts. Interior finish work in Capitol Hill, Georgetown, Dupont Circle, Mount Pleasant, Logan Circle, or Anacostia is generally outside the Historic Preservation Review Board's scope, but anything visible from the exterior, including a new vent, is squarely inside it.
- • Contractor licensing. Anyone doing home improvement work in the District needs a Basic Business License in the Home Improvement category, which carries a bonding requirement. Ask for the license number and the certificate of insurance before work starts, not after.
Condo and co-op rules usually govern more than the code does. Downtown buildings commonly require an alteration request approved by the board, a certificate of insurance naming the association as additional insured, a reserved freight elevator with a padded cab, and work confined to weekday business hours. None of that raises the price of the millwork; all of it stretches a three-day install into a full week, which is worth knowing before you commit to a date. We handle the building paperwork on condo projects because doing it late is the most common reason an install slips a month.
One thing worth checking before design starts. In older row houses, the wall you want may have knob-and-tube remnants, an abandoned gas line to a former light fixture, or an active flue inside the chimney breast. All three are cheap to work around when they are found during measurement and expensive to discover on install day. A competent site measure includes opening a small inspection point, not just running a tape.
Neighborhood by Neighborhood
Capitol Hill and Eastern Market. Narrow federal and Victorian row houses, tall ceilings, original trim worth matching, and a party wall on at least one side. Built-ins here usually flank a chimney breast rather than covering it, and the win is running the millwork to the ceiling so the room reads its full height.
Georgetown and Burleith. The oldest stock in the city, the strictest exterior review, and rooms whose proportions reward traditional detailing. Inset doors, painted finish, and careful crown returns belong here.
Shaw, Bloomingdale, LeDroit Park, and Columbia Heights. Deep, narrow row houses, frequently renovated in the last fifteen years, so the wall behind the plaster can be anything. These are the projects where a proper site measure pays for itself.
Navy Yard, NoMa, and the Southwest Waterfront. New condo construction with eight-foot ceilings, concrete walls, and building alteration rules. Millwork here is designed around what cannot be penetrated, and floor-to-ceiling height matters more than depth.
Petworth, Brookland, and Takoma. Bungalows, semi-detached, and porch-front houses with framed walls and friendlier access. The most cost-efficient custom built-ins in the city, because the install conditions are the simplest.
We work across all of them from our North Bethesda showroom, along with Bethesda, Chevy Chase, Rockville, and Potomac on the Maryland side and Arlington and Alexandria in Northern Virginia.
Realistic Timeline
- • Week 1: in-home consultation, site measurement, wall investigation, and confirmation of the seating layout and screen size.
- • Weeks 1–2: design and shop drawings, finish and hardware selection, and a fixed itemized quote.
- • Weeks 2–3: condo alteration approval and certificate of insurance, in parallel, because board calendars do not move.
- • Weeks 2–7: fabrication. Paint-grade runs four to five weeks; stain-grade hardwood or specialty finishes run five to seven.
- • Before install: electrical rough-in if new circuits or a recessed outlet are in scope, scheduled ahead of the millwork.
- • Install days 1–2: delivery, anchoring, scribing, and setting the cases.
- • Install days 3–4: trim, filler, lighting, cable management, TV mounting, caulk, and touch-up paint.
Six to ten weeks door to door for a single wall. A full media wall with a fireplace surround and coordinated trades runs ten to fourteen. If you want it done before the holidays, start in September.
Want to see the finishes in person?
Our showroom is in North Bethesda's Pike District, a straight run up Wisconsin Avenue or one Red Line stop from downtown. You can compare door styles, paint and stain samples, hardware, and shelf lighting side by side in a single visit instead of guessing from photos. Plan a showroom visit.
Mistakes We See Most Often
- • Buying the TV first and designing the wall around it, instead of setting the seating and sight lines first
- • Mounting over the fireplace because it is the obvious wall, then never using the room
- • Sizing the screen opening to the current television, so the next one does not fit
- • Sealing a receiver into a closed cabinet with no vent path, then blaming the receiver
- • Stopping the millwork at seven feet in a nine-foot room, which makes the piece look like furniture
- • Using non-rated cable inside a wall, which is both a code problem and an inspection problem at sale
- • Pushing cabinets against a plaster wall without scribing, and living with a wedge-shaped gap
- • Anchoring into plaster and furring strips rather than into the brick behind them
- • Enclosing a cast-iron radiator with no air path and losing the heat in that room
- • Booking the install before the condo board approval and the freight elevator reservation exist
- • Skipping the recessed outlet, so the TV stands a half inch off a wall you paid to make flat
- • Leaving lighting until after the millwork is finished, when the wiring path is closed
Frequently Asked Questions
How much does a custom entertainment center cost in Washington, DC?
For a single wall in a typical DC living room, a custom built-in entertainment center runs about $4,000 to $12,000 in 2026, and a floor-to-ceiling media wall with an integrated fireplace surround, lighting, and painted finish runs $12,000 to $30,000 or more. Installing a client-supplied or semi-custom unit properly, meaning scribed to the wall, anchored, cable-managed, and finished, runs $1,500 to $4,000. DC pricing sits above the suburban Maryland and Virginia equivalent, mostly because row house access is harder, masonry party walls take longer to anchor and scribe, and parking and material staging in the city add real hours to a job.
Do I need a permit for a built-in entertainment center in DC?
Usually not for the millwork itself. Cabinetry that is fastened to a wall is finish carpentry, not structural work, so the DC Department of Buildings does not typically require a permit for the built-in alone. You do need permits once the work crosses into other trades: new electrical circuits or relocated outlets require an electrical permit pulled by a licensed electrician, gas or vented fireplace work requires its own permits and inspection, and removing any part of a wall requires a construction permit plus verification that the wall is not load-bearing. If your row house is in a historic district the interior work is generally outside the Historic Preservation Review Board scope, but anything that changes the exterior, including a new vent or flue penetration, is not.
Can you build a media wall on a row house party wall?
Yes, and it is the most common condition we work with in Capitol Hill, Shaw, Columbia Heights, and Bloomingdale. The party wall is solid masonry, so the built-in is anchored with masonry sleeves rather than lag screws into studs, and there is no wall cavity to run cable through. The cable path is designed into the cabinet instead, as a chase behind the back panel or a surface raceway concealed by the millwork. The other constant is that a hundred-year-old plaster face is never flat, so every case gets scribed on site rather than pushed against the wall and hoped for. What you never do is cut or core into a party wall you share with the neighboring house.
Should I mount the TV over the fireplace?
Usually no, and in DC row houses specifically no. A screen centered over a mantel typically lands 72 to 80 inches above the floor, which forces a 15 to 25 degree upward viewing angle from a seated position and is uncomfortable within about twenty minutes. It also puts electronics directly in the rising heat off the firebox. Row houses compound the problem because the original chimney breast is often out of plumb and the flue is still active or shared. If the fireplace wall is the only wall the room will accept, the workable answers are a pull-down or articulating mount that brings the screen to eye level in use, or designing the built-in so the screen sits beside the chimney breast rather than above it.
How long does a custom entertainment center take from design to install?
Plan on six to ten weeks total. Design, site measurement, and drawings take one to two weeks, shop fabrication runs four to six weeks depending on the door style and finish, and installation is two to four days on site for a single wall or up to a week for a full media wall with electrical and finish work. Condo buildings add time rather than cost: most downtown buildings require a certificate of insurance on file, a reserved freight elevator, and work restricted to weekday business hours, which stretches a three-day install across a week.
Is a built-in entertainment center worth it in a DC condo I might sell?
In a small DC condo, built-in millwork is one of the few upgrades that both solves a real daily problem and shows well at listing, because it converts unusable wall depth into storage without adding furniture to a room that has no floor space to spare. The caveat is scale and neutrality: a built-in sized to the wall and finished in a paint-grade neutral reads as part of the unit, while a dark, heavily themed, oversized media wall reads as something the next owner has to remove. Build it to fit the wall, not to fit the largest television you could theoretically buy.
What about ventilation, heat, and cable management inside the cabinet?
These are what separate real built-ins from furniture with a hole in it. A receiver in a closed cabinet needs a genuine air path, meaning vented panels or a grille top and bottom rather than a single hole in the back, and adjustable shelves so the components are not stacked directly on each other. Any cable running inside a wall must be in-wall rated, typically CL2 or CL3 jacketed, and low-voltage cable should be kept out of the same bore as line-voltage wiring. Add a recessed outlet box behind the screen so the plug does not hold the TV off the wall, and pull one extra HDMI run and one extra conduit while the wall is open, because the next device always needs the run nobody planned for.
Working With a Local Team on This
A custom entertainment center is measured in sixteenths of an inch against a wall that was built by hand a century ago. That is why the same drawing produces a seamless result in one pair of hands and a row of visible gaps in another. iDesign Interior Solutions has built media walls and custom millwork across Washington, DC, Bethesda, Chevy Chase, Rockville, Potomac, Silver Spring, and the wider DMV for more than two decades, with over 2,700 completed projects. We measure the wall before we quote the cabinet, we design the cable and vent path rather than improvising it on site, and we handle the condo paperwork and the licensed trades so you are not coordinating four vendors yourself.
If you are still working out scope, our entertainment center page covers the installation process in detail, our custom cabinets page explains how we build and finish casework, and our interior design services cover planning the room the media wall sits in.
Ready to price your custom entertainment center?
Book a free in-home consultation. We measure the wall, check what is behind it, set the screen height against your actual seating, and hand you a fixed itemized quote with the finish, hardware, and lighting spelled out. Related services: entertainment centers, custom carpentry, and custom closets.
Request your free consultation