Custom home mandirs & puja rooms · Maryland & the DMV
Get a Price for Your Home Mandir
We have designed and built over a dozen home mandirs across the DMV — framed niches, closet conversions, carved hardwood built-ins and full puja rooms. Send us your wall and we will tell you which format fits and what it costs. Free consultation, dimensioned drawing, itemized quote.
- MHIC-licensed and insured — we pull the permits
- A dozen-plus home mandirs built in the last five years
- Marble, hardwood and brass samples at our North Bethesda showroom
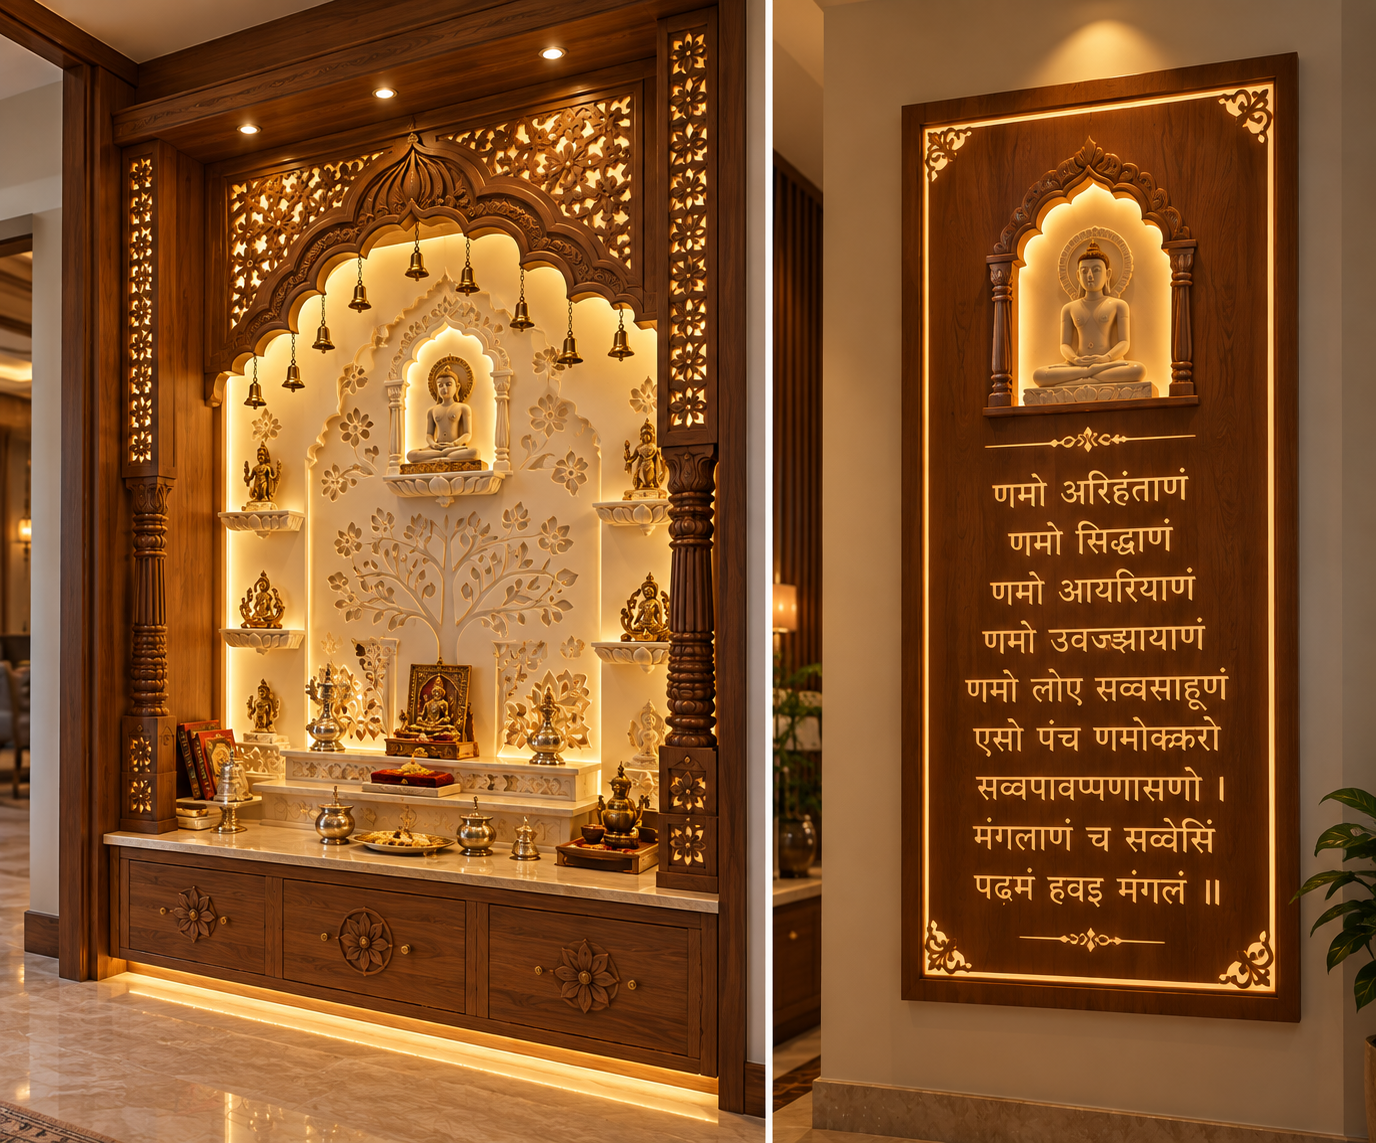
- Hindu mandirs and Jain gruh mandirs both, detailed differently
- Free in-home design consultation, no obligation
- Serving Ellicott City, Potomac, Bethesda, Rockville, Columbia and the DMV
Mandirs We Have Built
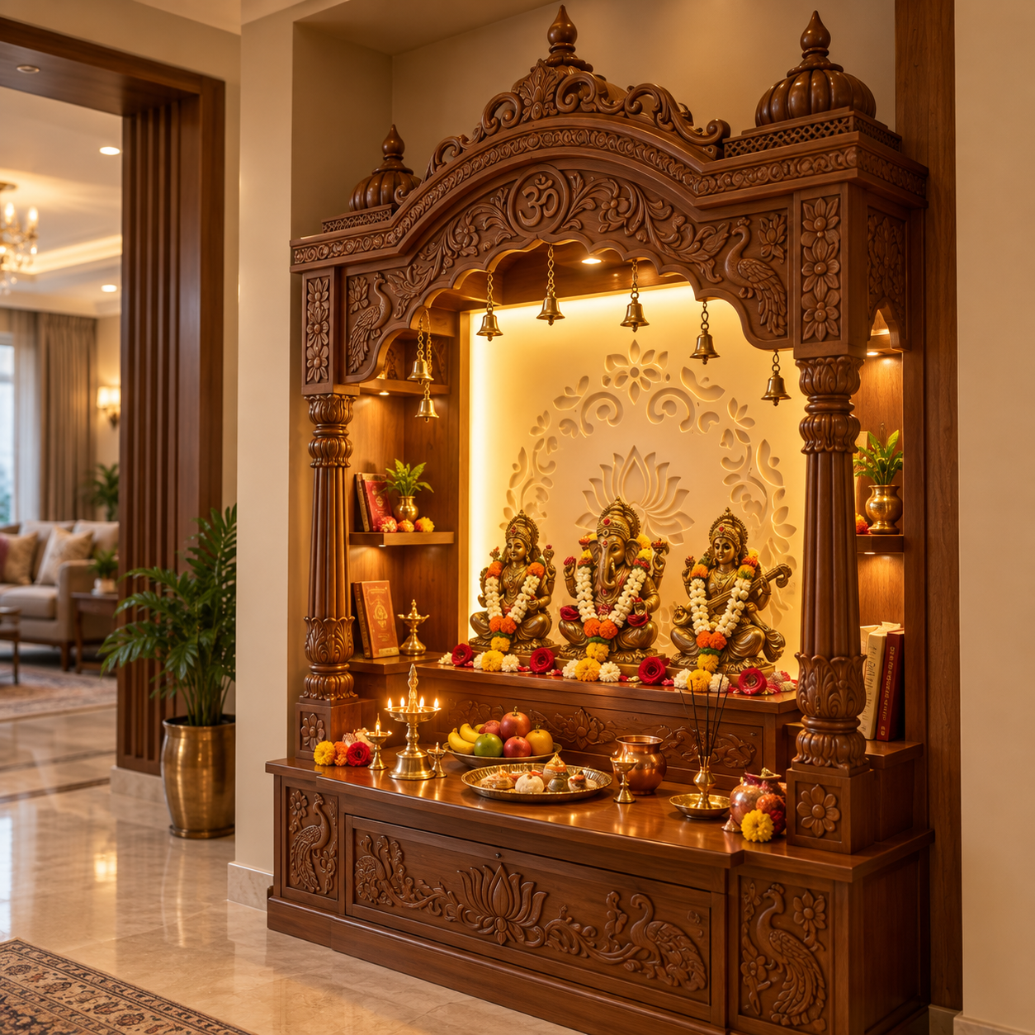
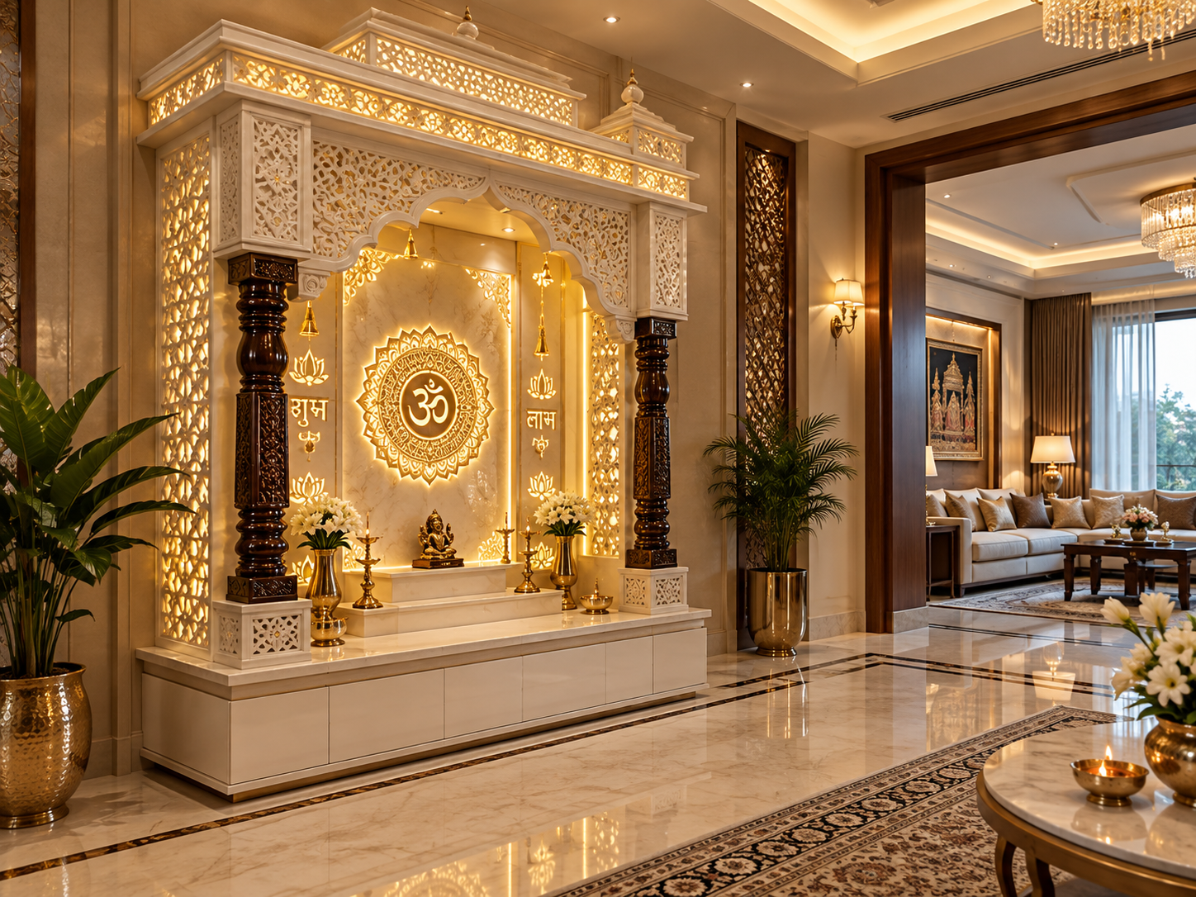
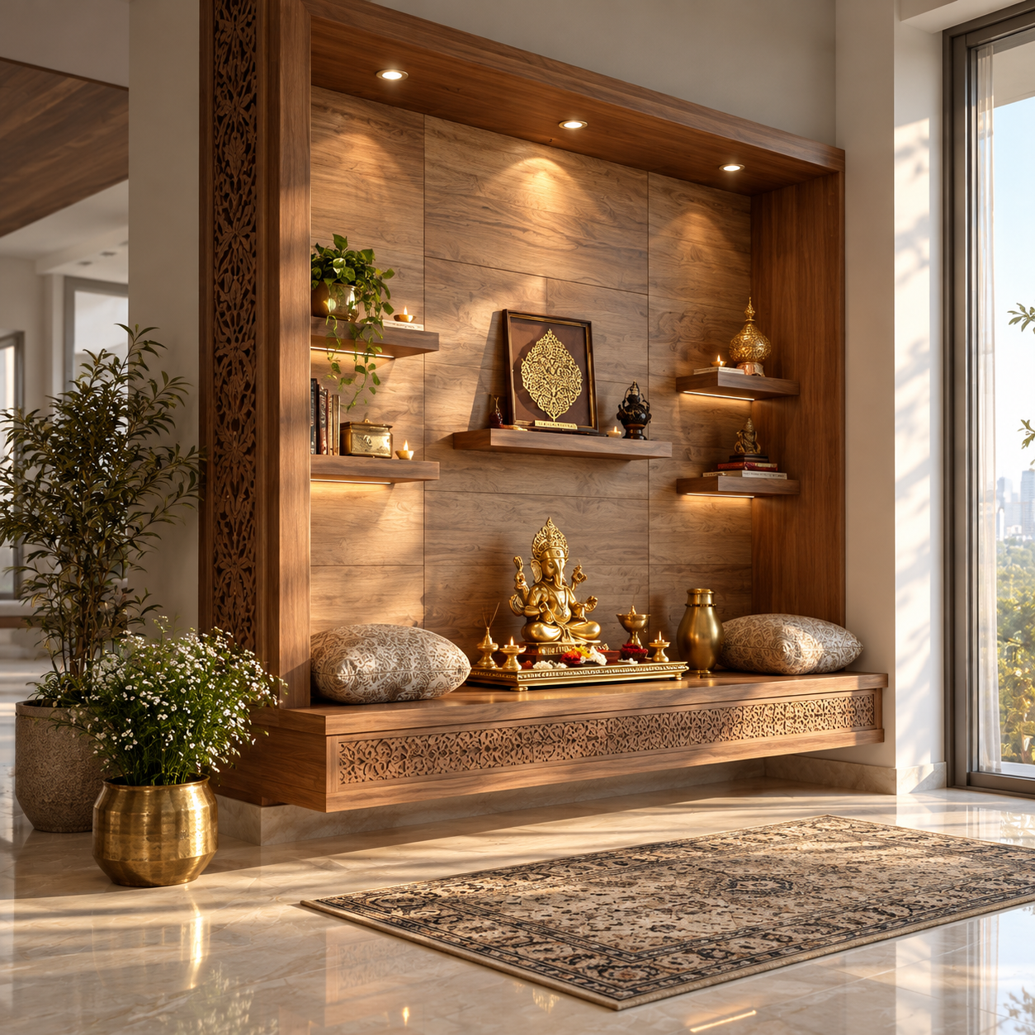
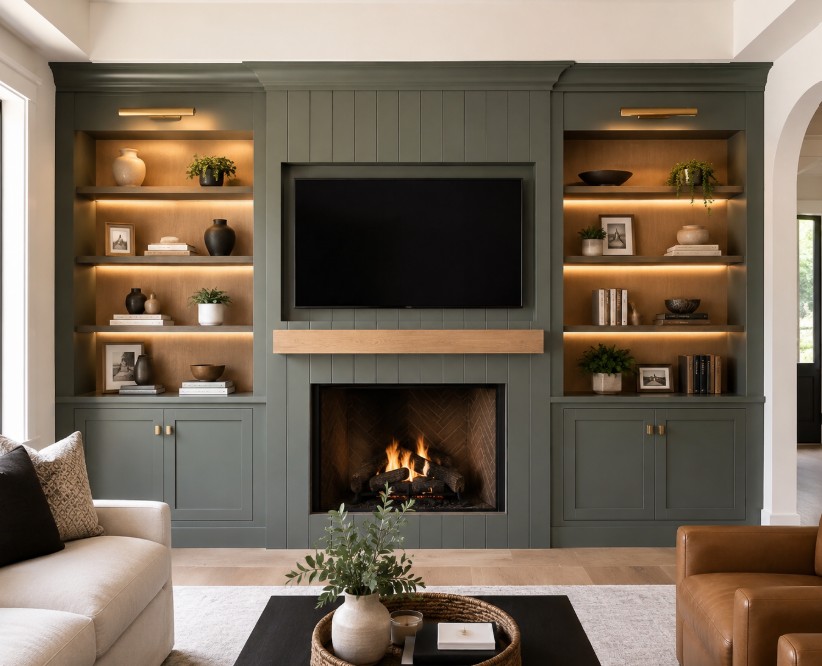
Real projects in Maryland homes — carpentry and stone, not flat-pack furniture. Makrana and Vietnam white marble, Burma teak and sheesham, brass jali, and lighting on its own switch.
Four Formats, and What They Run in 2026
Planning ranges for the DMV, not quotes — your number comes from the wall. Carving hours, marble grade and whether the mandir needs its own circuit move them most.
Recessed niche mandir
$4,500 – $9,000Framed into the wall with hardwood casework and a marble chowki. The lowest-footprint option for a condo or a tight hallway wall.
Closet conversion
$8,000 – $18,000A closet becomes an enclosed puja space with closing doors, dedicated lighting, stone, and ventilation. The most popular format in DMV homes.
Freestanding built-in
$15,000 – $35,000Carved hardwood, marble shikhara, brass jali, and integrated lighting — a mandir that reads as architecture, not furniture.
Dedicated puja room
from $35,000Stone walls and floor, full millwork, ventilation, and electrical. Permitted and built start to finish.
What Happens After You Submit
1. We measure the wall
A designer visits your home, measures the wall and ceiling, checks the floor framing, the airflow, and the nearest circuit, and asks which tradition the mandir serves.
2. You get a drawing and a price
A dimensioned elevation plus an itemized quote — marble, hardwood, brass, lighting, labor, permits — so nothing is a surprise later.
3. We build it
Casework is built in our shop, stone is templated and cut, and installation is handled by our own crews. We pull the electrical and mechanical permits.
Before You Book
How long does a home mandir take?
Most niche and closet mandirs are designed, built and installed in four to eight weeks from the day the drawing is approved. Carved hardwood and imported marble add lead time; we tell you which choices move the date before you commit.
Can you match a mandir to the rest of my house?
Yes. The casework is built in our own shop, so the wood species, stain, profile and hardware are specified to sit beside your existing trim, cabinets and countertops rather than fight them.
Do you handle Vastu placement?
We design around it. The northeast corner with the murti facing west or east is the traditional answer, and we reconcile it with the practical one: a dry interior wall, away from an HVAC register, not under a stair, not sharing a wall with a bathroom.
Is the consultation really free?
Yes — the visit, the measurements and the quote cost nothing and carry no obligation. You own the numbers either way.
Want the full detail — materials, Vastu, storage, permits? Read our Maryland home mandir guide.
Ready to design your mandir?
Free consultation, a dimensioned elevation, and an itemized quote. Serving Ellicott City, Potomac, Bethesda, Chevy Chase, Columbia, Rockville, Clarksburg, Silver Spring and the greater DMV.
What Our Clients Say
Five-star reviews from homeowners across the DMV area.
Kitchen Remodel & Custom Addition
This was our fourth project with iDesign in the past couple of years, and they impress us every time — the office responds quickly and the crews show up when promised. For our full kitchen renovation and custom addition, the showroom team explained every phase and worked in everything on our list. They even matched the paint and style of the addition to the rest of the house, something other contractors had told us was impossible.
Roger
Multi-Room Home Remodel
iDesign made our dream home happen. Coordinating separate contractors for a multi-room remodel had been a struggle, but working with one design team and their own crews took all of that stress away. Communication was excellent from start to finish across nearly 2,400 square feet of renovation — including the kitchen, which had felt overwhelming before. We are grateful to the whole team.
Man J.
Full Condo Remodel
Our condo received a stunning top-to-bottom remodel: a flawless kitchen transformation, a bathtub-to-shower conversion, popcorn ceiling encapsulation, and new recessed lighting that brightens the whole space. The craftsmanship is exceptional, and the customer service made a major renovation completely stress-free.
Elena D.
Second-Story Addition & Rental Prep
We were on a hectic timeline preparing our house as a rental before moving out of the DMV, and we could not have navigated it without iDesign. They built a custom second-story addition, replaced the kitchen backsplash, installed a new bathroom vanity, and repainted several rooms — and they connected us with a licensed architect for the DC permits, which saved us a huge headache. Their attentiveness and input were invaluable.
Rami B.
Emergency Repair & Bathroom Remodel
When water started leaking through our ceiling one morning, the iDesign team and their plumber were at our house within hours and quickly traced it to a pipe under the bathroom floor. The price they offered was so good that we ended up redoing the entire bathroom. The work was wonderful, finished quickly, and barely disrupted our routine — we would call them again without hesitation.
Claudia F.